
Concrete for University and Campus Projects in Texarkana, Texas
Concrete structure, elevated slabs, housing pours and campus sitework planned around the academic calendar at Texas A&M University-Texarkana, Texas.
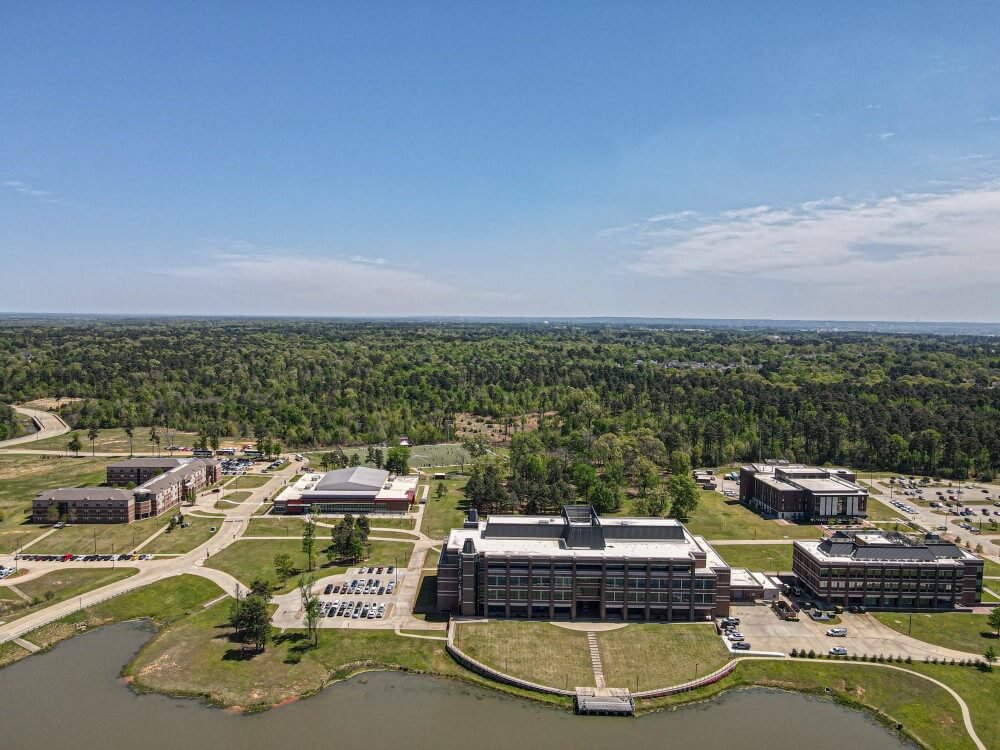
Campus building schedules follow the academic calendar, and a concrete contractor who ignores that calendar will be asked to leave. A classroom wing has to be dry and ready by the start of a term. Student housing has a move-in day that cannot slip. We plan the concrete and sitework for university and college projects backward from those dates, with the pours, the curing time, the stripping and the finishes laid out against the day students arrive.
Texas A&M University-Texarkana gives a concrete picture of the work. In May 2024 the university planned a $45 million, three-story Business, Engineering and Technology building of just over 50,000 square feet on the southwest side of the campus, connected to the existing Science and Technology Building by second and third floor walkways. By August 2025 a local report said the building, named for James C. Morriss, was under construction, the first two phases of a new student housing community were complete and filled, and Computer Engineering and Civil Engineering degrees launched in Fall 2025.
A building like that is cast-in-place or hybrid structure on a tight footprint, with elevated floors, connecting walkways, labs that need vibration control and a site that must keep people moving. We do not claim to have built these buildings; we describe how we would approach the concrete for the next one, and the questions we would ask a university owner.
What a lab and classroom building asks of concrete
Engineering and technology buildings carry heavier floor loads and tighter vibration limits than a typical classroom. Lab benches, test frames and equipment pads need level, stiff slabs, and connecting walkways between buildings need joints designed for differential movement between the old structure and the new. We review the structural drawings early for the points where a slab edge, a cast-in-place beam or a stair meets an existing building. A second look at the shoring and reshoring plan before the first elevated deck goes in is cheap insurance, because the second-floor walkway carries construction loads before it ever carries students.
The campus sits near Bringle Lake. Wikipedia lists the campus at 375 acres, acquired as 300 acres from the City of Texarkana, Texas and 75 acres from a foundation, so large parts of the grounds are open land with drainage to manage. Lakeside ground can be soft and wet, so we plan proof rolling, drainage and subgrade correction before footings go in. The cast-in-place structural concrete trade crews and elevated slabs and decks crews coordinate shoring, rebar and placement as one sequence.
Pouring on a campus that stays open
A working campus has students, bicycles, buses and service vehicles. We lay out a site logistics plan with fences, crossings and a delivery route that keeps mixer trucks away from the busiest walks. Large placements start before classes, and noisy work such as sawing and breaking is scheduled around exams where the owner requests it.
Student housing adds repeating pours. A residence hall wants identical footings, slab, stoops and walkways for each unit of the building, which suits a crew that has a rhythm. Wikipedia lists a 294-bed residence hall, Bringle Lake Village, on the campus, and a fall 2022 enrollment of 2,112 students; for that kind of multifamily and student housing project we run production-style pours with a set sequence and a daily quality check.
Testing, documentation and handover
Public universities require documentation. We keep a log for every placement showing mix design, time batched, slump, air and temperature, truck count and weather. Cylinders go to an independent lab and results are reported against the design strength. Reinforcing is inspected before every pour, and we leave the inspector time to check it.
At turnover, owners get as-built information on slab thickness, embedded conduit and joint locations, which helps facilities staff when they later drill or cut. For an education building that will see many years of use, a good record is cheaper than a repair.
Owners and partners on the education side
Education owners, including colleges, school districts and universities, work through boards, bond programs and state procurement. We support schools and healthcare owners with clear scope letters, unit prices and schedules their staff can defend to a committee. Construction managers and architects bring us in for budgeting and constructability review before the drawings are final.
Nearby, Texarkana College is another education owner in the same market, and we keep the lessons from one campus useful on the other: how to route trucks, how to phase work around classes and how to document tests.
Sitework that surrounds the building
Beyond the structure, a campus project includes parking, sidewalks, curbs, storm drainage and utilities. We pour sidewalks and flatwork to accessible-route details, set curb and gutter for new lots, and install storm piping with the paving so that the whole site drains. Detention areas are common on large tracts, and we excavate and shape them to the engineer's grades.
The campus is close to the interstate system. Our page on the I-30 corridor describes the major road work in the area and how it affects deliveries. We confirm routes the week before each large pour.
Parking and drive lanes on a university site see a mix of passenger cars, delivery vans and the occasional bus or service truck. We size pavement sections for the heaviest regular vehicle rather than for the average car, because the first time a dumpster truck turns across a thin parking stall is also the first time it cracks. Dumpster and service pads get thicker concrete with dowelled edges, and walks that double as emergency or maintenance routes are designed to take a truck, not just pedestrians. Where new paving meets old, we saw clean joints and dowel into the existing edge so the seam does not settle into a trip hazard.
Plan the pour around the term
Share the project schedule and the structural set. We will outline the concrete sequence, the testing plan and the site logistics that keep your campus working.
Common Questions
How do you keep pours on schedule when the building has a fixed opening date?
We build the schedule backward from the opening, include weather days for every placement and order shoring and forms early. If a rain day hits, we have a recovery plan, such as an added crew or a shifted pour to the following morning, rather than a silent slip.
What does vibration-sensitive lab space require from the slab?
Typically a thicker, stiffer slab, tighter flatness, and sometimes isolation joints or a separate pad for sensitive equipment. The structural engineer sets the criteria, and we follow the drawings and review them for constructability.
Can you work around classes and exams?
Yes. We agree on quiet windows with the university and schedule saw cutting, breaking and early pours to avoid them. Truck routes are fixed so noise and traffic do not reach the heart of the campus.
What does soil near a lake do to foundations?
Soft or wet ground may need over-excavation, fabric, stone or lime treatment before footings. We rely on the geotechnical report and probe the bottom of every excavation before placing.
Do you offer unit pricing for campus projects?
We do. Unit prices for footings, slab, flatwork and curb let an owner compare bids and price change orders without a new negotiation each time.