
Cast-in-Place Structural Concrete in Texarkana, Texas
Cast-in-place columns, walls, beams and elevated framing for Texarkana hospitals, campuses and public buildings: formwork, rebar, pours and cure managed.
Three stories and just over 50,000 square feet: that is how Texas A&M University-Texarkana described the Business, Engineering and Technology building it planned on the southwest side of its campus, with walkways tying it to the existing science building at the second and third floors. A building of that size, with floors that have to span and connect to something already standing, is the kind of project where cast-in-place concrete earns its keep. The same logic holds for any structure where floors have to tie into existing framing, since cast concrete can be formed to meet what is already there instead of the other way around.
Cast-in-place means the concrete is formed, reinforced and poured where it will stay, as opposed to being made elsewhere and lifted in. Columns, shear walls, beams, slabs and stair cores are the usual elements. It is slower than a precast or tilt-up system, but it fits odd shapes, heavy loads and buildings where the structure and the architecture are the same thing.
We build structural concrete for hospitals, campus buildings, public facilities and the occasional industrial structure that needs mass and stiffness. We tell owners that the work lives and dies by formwork, rebar placement and sequence, and that the finish is almost the last topic. A column that is out of plumb or a beam with honeycomb at the bottom is a structural question, not a cosmetic one, and we handle it that way.
Elements and packages
Typical packages include footings and foundation walls, columns, structural walls, beams and girders, elevated slabs, shear walls, stair and elevator cores, and equipment pads. We also handle embeds and sleeves, mechanical penetrations and the closure pours that connect new work to existing structures.
Elevated slabs and decks are covered under elevated slabs and decks, and the formwork and steel are covered under concrete formwork and rebar placement. A project often combines several of those, and we plan them as one sequence. Where a project mixes cast concrete with steel or masonry, we map the handoffs on the schedule so nobody waits on a missing embed or a late shore removal.
Formwork, steel and pour planning
Everything starts from the shop drawings and the pour sequence. We lay out forms from control points, set shoring and reshoring as the engineer requires, and place rebar to the drawings with spacers and chairs. Before each pour, a checklist covers cover, embeds, penetrations, bracing and access.
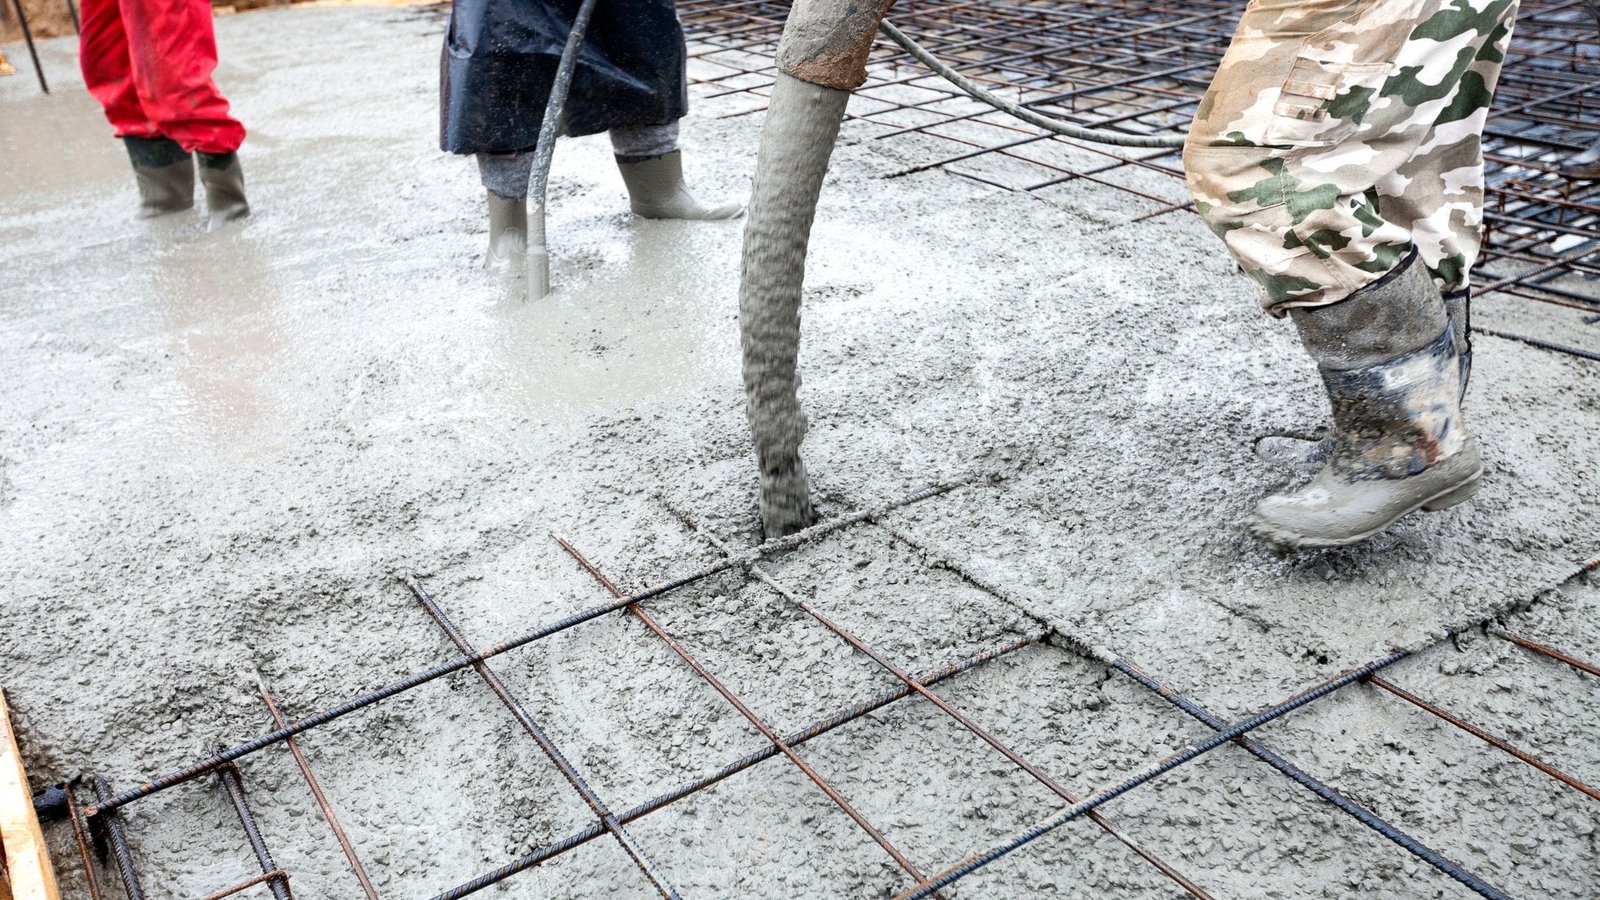
Placement is planned for the pump, the crew and the cure. We hold slump and temperature, vibrate carefully around congested steel, finish the top surfaces and protect the concrete with blankets or cure compound. Stripping waits for strength tests, not for the calendar.
Hospitals, campuses and long schedules
The Texas Department of Licensing and Regulation lists a replacement hospital for Wadley Regional Medical Center at 5100 West Park Boulevard in Texarkana, about 338,924 square feet with an estimated cost of $151,868,375, a start of December 1, 2021 and a completion date of December 31, 2027. Press coverage from January 2023 described 123 beds expandable to 291 and could not confirm whether the hospital has opened. Hospitals are long, heavy projects where concrete is only one of many trades, and a hospital owner wants a structure that is tight, quiet and vibration-stable.
Those details matter on any institutional job. Long schedules mean weather exposure over several seasons, and that favors cover, drainage and a plan for protecting rebar during rain. We make no claim to work on these projects, but their scale tells us what an owner in this market expects. It is also the reason we ask early about the owner phasing plan, since a building this size is rarely finished in one continuous pour season.
Engineering, special inspection and codes
Structural concrete is engineered work. Special inspection and testing are part of the specification: rebar and formwork before pours, concrete testing during, and strength reports after. The engineer of record answers questions about substitutions, and we do not substitute without approval. Rebar is tied to the shop drawing, bar by bar, and tags are kept so an inspector can match what is in the forms to what was ordered.
The City of Texarkana, Texas lists the International Building Code as presently in use. The edition in force should be confirmed with the City. We build to the edition on the permit set and flag conflicts early. Accessibility under the Texas Accessibility Standards and TDLR requirements also applies, and state accessibility review can apply to larger public and institutional projects.
How structural concrete connects to the rest
Structural work starts in the ground. Foundations, drilled pier foundations and grade beams sit below the frame, and we coordinate those pours with the superstructure. On the outside, we pair the building with sidewalks and flatwork and parking.
For healthcare and education buyers, healthcare and hospital projects and education and school projects are the common fits. Schools and healthcare owners can see what we ask in preconstruction.
Sequencing floors and cure
Cast-in-place schedules run in floors and bays. A typical cycle is formwork, rebar, inspection, pour, cure, strip and reshore, repeated floor by floor. We try to establish a rhythm so crews and materials arrive on a predictable day, and we put test hold points in the schedule. Reshoring is tracked by floor so no slab is loaded above what the engineer allows.
Rain and heat shape the calendar. When the forecast is poor, we reshuffle pours so the critical path is protected, and we keep covers on hand. Delays in rebar or form deliveries are tracked and reported early. If a pour needs a Saturday to hold the critical path, we say so a week ahead, not on Friday afternoon, and we confirm the pump, the testing lab and the inspector before we commit the crew.
Send the structural set
Send the structural drawings, the specifications and the schedule. We will price the frame, tell you where the sequence is tight and flag items that need an engineer decision.
Common Questions
Is cast-in-place or precast better for a hospital?
Both are used. Cast-in-place gives freedom in shape and a continuous structure, while precast can speed the schedule. The designer chooses based on the building. We price cast-in-place frames and coordinate with other systems on the same job.
How do you handle rain during a multi-story pour?
We plan pours for dry windows, keep covers and pumps on site, and protect the rebar and forms. If rain starts mid-pour, we stop at a planned joint. Wet concrete and standing water in forms are removed before we resume.
What testing do you do on structural concrete?
The specification sets it. Typically we cast cylinders, measure slump and air, and record temperatures at the truck. Special inspectors check rebar and forms before pours. We keep records and share results with the engineer and the general contractor.
When can forms be stripped?
When the concrete has reached the strength the engineer specifies, which cylinders confirm. Reshoring may be required in the interim, and we follow the engineer plan.
Do you work as a subcontractor to a general contractor?
Yes. Most structural work is subcontracted under a general contractor or construction manager. We submit shop drawings, coordinate with the other trades and report progress each week.