
Super Flat Floor Slabs in Texarkana, Texas
Super flat and tight-tolerance floor slabs for Northeast Texas warehouses and plants: laser screed placement, joint planning and curing that holds the numbers.
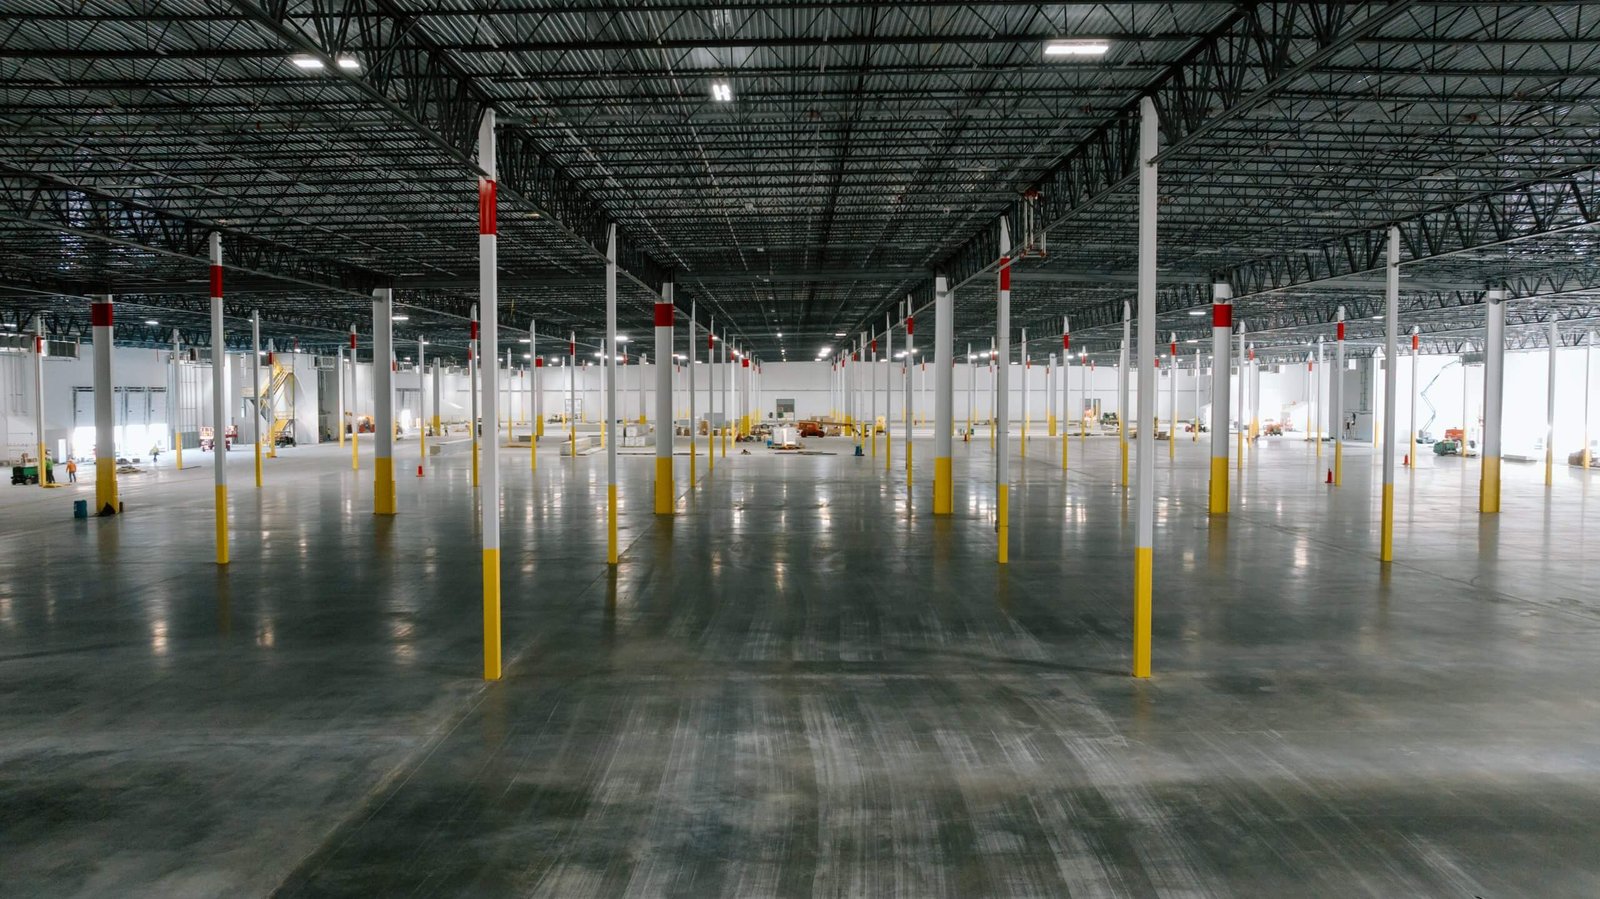
Thirty-two feet of clear height changes what a floor has to do. The 150,000 square foot multitenant spec building completed at TexAmericas Center in December 2021 was described with a 32 foot clear height, a dock door for every 5,000 square feet, and room to divide into units as small as 13,000 square feet. A building like that puts forklifts and, often, high racking on the floor, and tight flatness stops being a nice-to-have. The same logic applies at a TexAmericas Center tenant space, a regional logistics fulfillment center, or any building where machines, not people, decide how the floor is used.
A super flat floor is one built to a flatness and levelness tolerance well beyond ordinary commercial work, usually because narrow aisles, tall racking or guided vehicles will use it. Measured with floor profile instruments, the slab has to pass numbers on paper, not just look good.
We do not promise a number before we have seen the drawings. Super flat results come from the subgrade, the slab design, the equipment and the weather on the day, and we tell owners what each one costs. If a number cannot be held at the price the owner has in mind, we say so before the contract, not after the pour.
What a tight-tolerance floor package is
The package starts with a base graded to a tight tolerance, a vapor retarder and a low-friction layer under the slab if the design calls for it. Placement is by laser screed or a very controlled strike-off on large bays, followed by a bull float and finishing passes timed to the set of the concrete.
Joint patterns are usually designed to limit curl at the edges, with sawcut or formed joints placed to the plan. Many tight-tolerance floors use fiber reinforcement or post-tensioning in place of conventional mesh, which we cover under post-tensioned slabs. Edge details, column blockouts and floor penetrations are marked on the plan before the pour so nothing is chipped out of a floor that was just finished.
Reading the flatness specification
Flatness is usually given as F-numbers: one for flatness over a short span and one for levelness across the floor. Specifications also say when and how it will be measured, which is often within a day or two of the pour. Some call for measurement only of random traffic, and some for defined-traffic floors where wheel paths are controlled.
We read those sections before we bid, because a requirement of 50 over 50 and one of 100 over 75 are very different jobs. Our industrial concrete floors work covers the everyday section, and super flat work is the same trade with tighter control at every step. Where the owner wants verification beyond the flatness scan, we line up concrete testing and quality control so the strength and curing records match the profile data.
How we protect the numbers
We begin with a preconstruction meeting that includes the concrete supplier, the flatness tester and the general contractor. The mix is agreed in advance, the pour sequence is mapped, and the flatness inspector is told when to arrive.
On the day, we control the mix temperature, watch the wind and the sun on the surface, and finish at the pace the concrete sets, not the pace the schedule wants. Curing starts immediately. Afterward, we protect the surface from early traffic and from the hard wheels of material carts. Most tolerance misses we have heard about trace to a mix that changed at the plant, a bay that sat too long between loads, or a cure that was skipped on a windy afternoon. We build the plan around preventing those three.
What the owner needs to decide
The decision that matters most is whether the owner truly needs a super flat tolerance. Cold buildings add another twist, because slabs in a cold storage facility are placed over insulation and heating systems that change the base conditions. It is more expensive and not every racking system requires it. A tenant with narrow-aisle trucks does. One with conventional pallet racking may not.
Another thing owners overlook is the building envelope. A floor placed before the roof is on is exposed to rain and heat, and a floor placed in an enclosed building is easier to protect. Project Big Pine, a planned 500-acre data center and power-intensive campus announced by TexAmericas Center and Potentia Development in April 2026, shows the kind of mission-critical user that asks for these tolerances, though we claim no work on it. For the developers who plan and lease buildings of this type, our work with logistics and warehouse developers is the best place to see how we approach large floors.
Schedule and the pour size
Large bays mean long pours, and long pours mean an early start. We plan for the crew, the pump or conveyor and the finishing equipment to arrive before the first truck, and we coordinate with the batch plant on delivery rate so the concrete never waits and never races ahead of the finishers.
Flatness testing and cure time also set the next trade's start. Racking installation, coatings and heavy equipment wait for the cure. We put those dates in the schedule at bid time so the owner knows when the floor is ready. Pump access and the rate at which concrete can reach the far bays are checked against the concrete pumping and placement plan, since a slow line there can ruin a flat pour.
Send the flatness specification
Send the floor specification, the racking layout and the building schedule. We will tell you what the tolerance requires, what it costs and what we need from the other trades.
Common Questions
Do I need a super flat floor for my warehouse?
Only if your equipment needs it. Narrow-aisle trucks, high-bay racking and automated vehicles often do. Standard reach trucks and shorter racking usually do not. We recommend reading the racking manufacturer's tolerance before committing to the cost.
How do you measure flatness?
The floor is scanned with a profiling instrument that records F-numbers or straightedge deviations. The tester works for the owner or the contractor, and we coordinate the timing so the measurement happens when the specification says it should.
Can a super flat floor still have cracks?
Yes. Super flat describes the surface profile, not the absence of cracks. Cracks are controlled with joints, reinforcing and curing. A good design and cure make them narrow and predictable.
What if the floor misses the tolerance?
The remedies depend on the specification: grinding high spots, filling low spots with a repair material, or in the worst case removal and replacement. We work to prevent that outcome and plan the corrective option in advance for the first pour.
How long does the floor take to be ready for racking?
The cure is usually a matter of days for light loads and longer for heavy ones, with the specification setting minimums for strength and moisture. We note those dates in the schedule from the start.