
Flex and Light Industrial Buildings in Texarkana, Texas
Slabs, bay layouts, parking and site work for flex and light industrial buildings in Texarkana, Wake Village and Nash, built for tenants not yet signed.
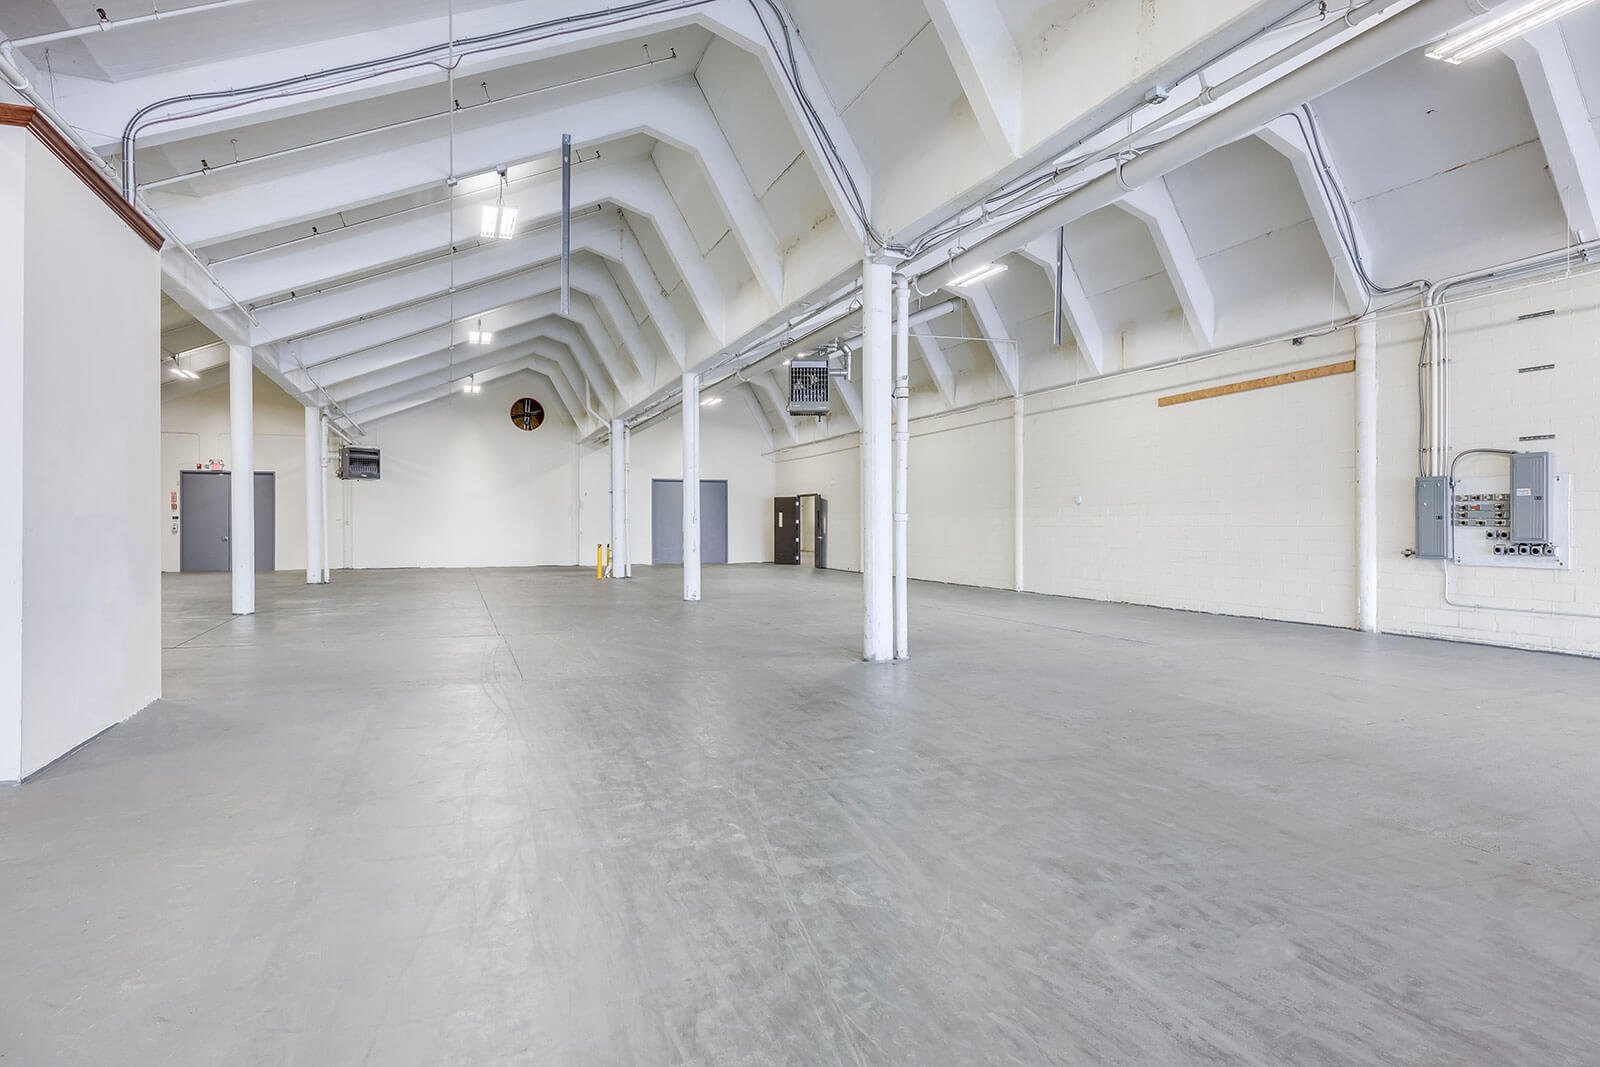
Flex space gets sold by the unit, and it gets built by the slab. A row of eight bays with a showroom at the front and a roll-up door at the back looks simple until each tenant asks for a floor drain in a different place, a trench for a different machine, and a dock-high door in a building that was drawn with grade doors. The cheapest time to settle those questions is before the slab is poured, and the second cheapest is never.
Flex and light industrial buildings are the middle of the market in Texarkana. They are smaller than the big distribution boxes and larger than a strip shop. They serve contractors, parts distributors, light assembly, repair shops and regional suppliers. They also tend to go up on infill lots and edges of town, where utilities exist but the soil does not always cooperate. We build the pads, floors, aprons and site systems for these projects, and we price them with an eye on how tenants will actually use the space.
The tenant who has not signed yet
Speculative flex buildings are built before the tenants are known. That means the concrete has to be flexible too. We recommend a floor thick enough for forklifts and light machinery in every bay, with reinforcing and joints laid out so that a tenant can saw a trench later without cutting the main bars. Utility stub-outs for water and sewer are set at spacing that allows a bay to be split or combined. Electrical conduits run under the slab in a grid that serves any bay layout.
The TexAmericas Center spec building is a useful reference: 150,000 square feet, 32 foot clear, with a dock door every 5,000 square feet, two drive-in doors and the ability to divide into units as small as 13,000 square feet. A smaller local flex building will not look like that, but the logic is the same. Decide how small a unit can get, and make sure every unit has its own service, door and drain.
Where flex buildings sit in the city plan
The City of Texarkana comprehensive plan names flex warehouse as one of the uses clustered south of Findley Street, alongside light industrial, research and development, warehouse and heavy industry. It also proposes a Training District near the existing industrial center off IH 30 west of IH 369 and a Business Development Node just southeast of the IH 30 and IH 369 interchange, where an older commercial center could be revitalized. Those areas are a natural fit for light industrial users who want a highway address.
Beyond city limits, growth is in the neighboring towns. Wake Village, immediately west of Texarkana, grew from 5,492 residents in 2010 to 5,945 in 2020, and Nash rose from 2,169 to 3,814 over twenty years, with Interstate 30 forming its northern edge at Exit 218. Small contractors and suppliers follow that population outward, and they need small bay space close to their customers.
Build the shell, then the tenant layout
We prefer to build flex projects as two scopes: the shell, which includes the pad, the foundation, the floor slab and the site, and the tenant improvements, which include trenches, equipment pads and interior walls. That lets the owner finish the shell on a predictable schedule and leave the tenant work to be priced against a real lease. A slab on grade that is built with a saw cut plan in mind makes the second scope cheaper. Many of these buildings are pre-engineered metal buildings on a conventional slab, while the larger ones start to look like a warehouse and share its dock and apron needs.
Exterior concrete matters as much as interior. Front-of-building sidewalks and flatwork must meet accessibility rules, and parking areas need parking lot concrete that handles delivery trucks as well as customer cars. We set slopes and drains early because a ponded parking lot at a retail-facing flex building loses tenants faster than a leaking roof.
The costs that surprise owners
The largest surprise on a small flex project is the ratio of site cost to building cost. A 20,000 square foot building on a one-acre lot may need the same detention pond, fire hydrant, driveway apron and utility extension as a building ten times its size. Spreading those costs across a smaller floor area raises the cost per square foot, which is why infill sites that look cheap on land price can be expensive once the civil work is added.
Soil is the second. A small building on clay that has to be over-excavated and replaced can see a few thousand cubic yards of fill hauled in. We offer a pricing structure that separates base building work from soil correction, so you see what the dirt costs. The commercial developers we work with often ask for an alternate priced for treated subgrade, which lets them compare the two with real numbers.
Where we work around Texarkana
We build flex and light industrial projects across Bowie and Cass counties. Typical locations include the Richmond Road and Summerhill Road arterials, which the comprehensive plan describes as mostly five-lane major roads, the Industrial District near downtown, and the edges of Wake Village and Nash along US 82 and Interstate 30. Each location has its own utility situation and permitting authority.
If your building is within city limits, the City of Texarkana Inspections office handles review. In other towns, check with the city secretary or building official. A third-party guide reports that Bowie County does not issue a general building permit, so unincorporated sites need a conversation about who reviews the plans. The answer affects schedule, and we ask the question at the start of every project.
Tell us how small a bay can get
Send the unit mix, door schedule and site plan. We will price the shell slab, the site and an optional allowance for tenant trenches and pads.
Common Questions
How many bays should a flex building have?
It depends on the target tenants and the lot. The area spec building divides down to 13,000 square foot units, while a small neighborhood building will use far smaller bays. What matters to us is that every bay has its own door, drain and utility stub, so that the floor can be configured without cutting new connections.
Should the floor have trenches built in?
Not unless a tenant needs them. Cast-in trenches add cost and limit layout. A better plan is a slab with a clean joint grid and a conduit stub-out layout, so that a trench can be sawn and poured where it is needed.
What is the usual schedule for a flex shell?
A typical shell takes several months from site work to completed floor, depending on weather and the size of the building. The pad and the utilities come first, then footings and the slab, then the erection of the walls and roof. Rain on clay is the main delay.
Do flex buildings need stormwater detention?
Usually yes, if the site is large enough to trigger local drainage rules. The City of Texarkana requires a floodplain permit where work touches a mapped waterway, and it keeps a list of impaired streams. A civil engineer will size the basin, and we will build it with the first grading pass.
Can you build the parking lot and the building together?
Yes. It saves a mobilization, keeps the subgrade crew on site and lets us stage concrete deliveries. We recommend pouring the heavy truck area before the building is complete, so construction traffic does not damage the final surface.