
Footings and Stem Walls in Texarkana, Texas
Footings and stem walls for Texarkana and Bowie County sites: floodplain permits, red clay bearing, rebar cover and pour timing around Northeast Texas rain.
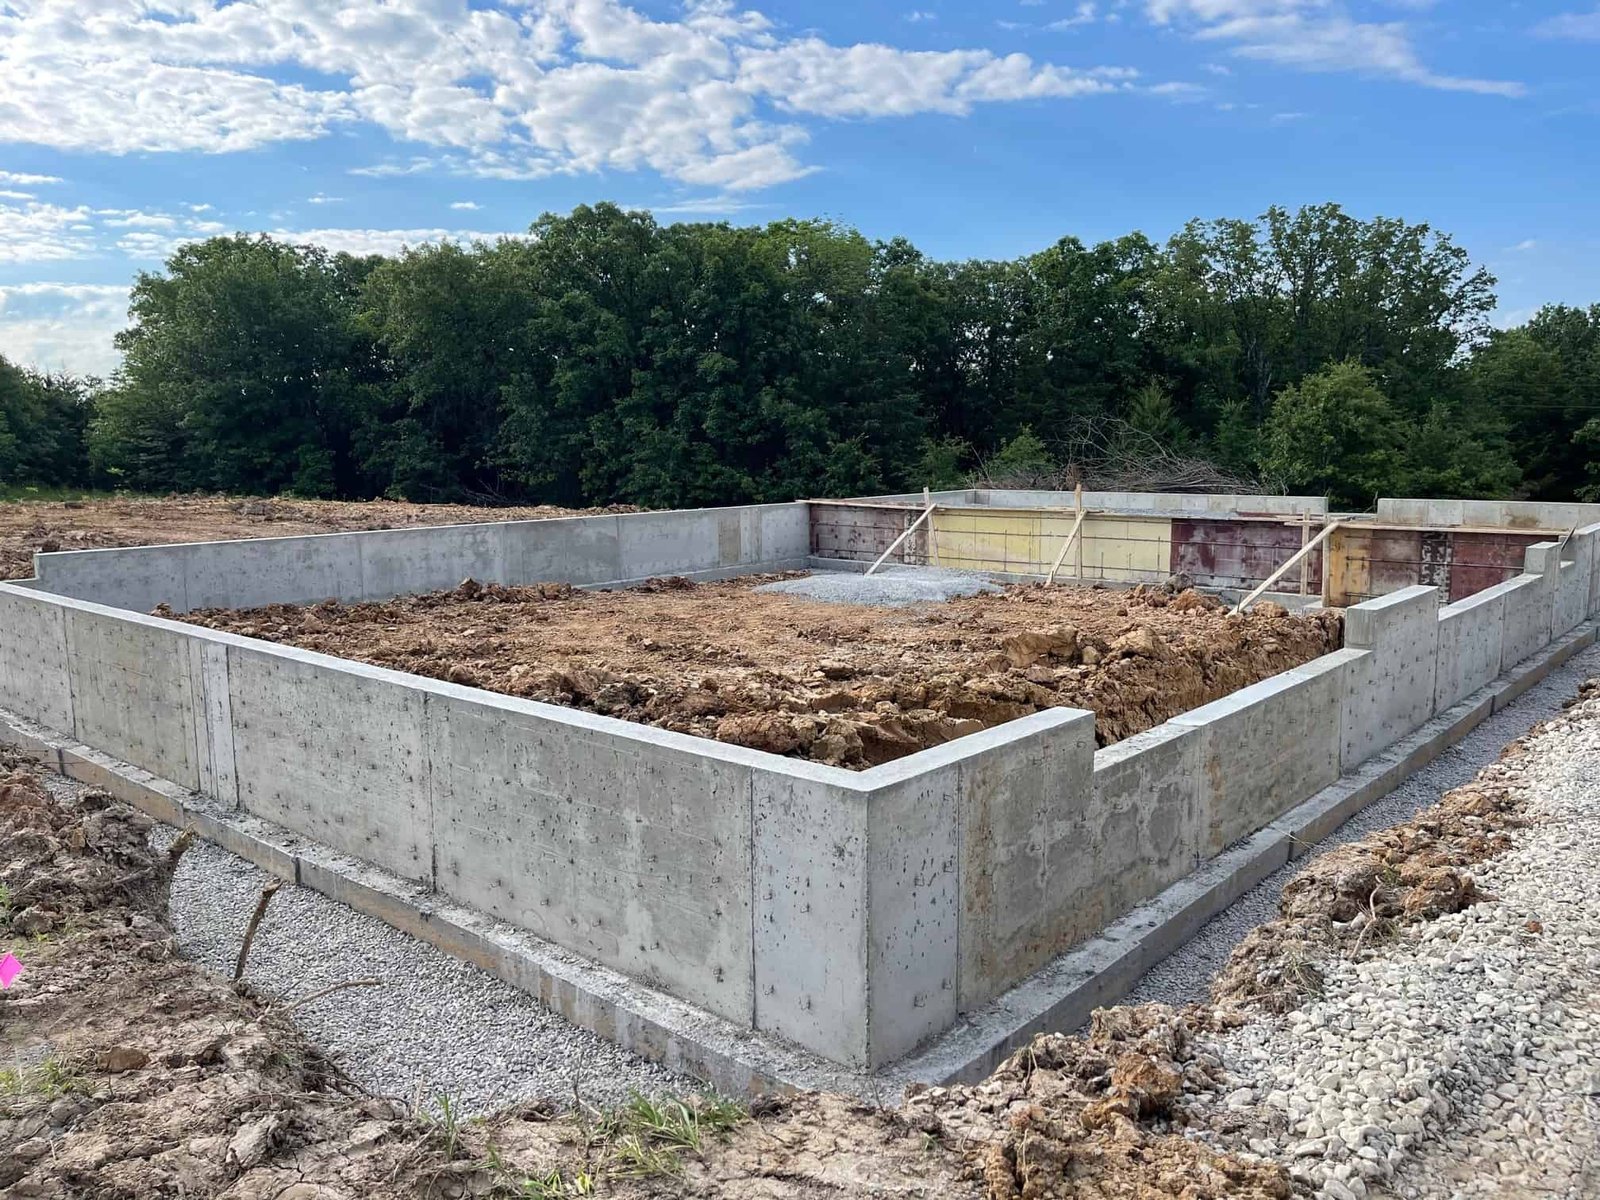
Near Swampoodle Creek, just east of downtown, a footing trench is a different animal than it is on the high ground off Summerhill Road. The City of Texarkana, Texas 2024 Hazard Mitigation Plan names Swampoodle Creek among the impaired streams and says portions of the city, mostly following waterways, sit in the 100-year floodplain. Before a trench is opened on a parcel like that, somebody has to know what the floodplain permit requires.
Footings and stem walls are the first concrete on most buildings, and the least forgiving. They carry the load down to soil that has to be able to take it, and they set the line and level for everything that comes after. If a footing is out of position by an inch, the framers, the steel erector and the slab crew all live with it. That is why we have the work laid out from control points the surveyor set, and check them again after the forms are up. The warehouse and shop buildings in flex and light industrial projects are especially sensitive, because the column grid drives everything above it.
We keep this part of the work plain and careful. We dig to the bearing the engineer specified, set forms that are tied and braced, place reinforcing at the right cover, and pour when the weather and the ground allow.
Footing and stem wall scope
Continuous strip footings, isolated column pads, thickened slab edges and short foundation walls make up most of what we pour. The stem wall is the short wall that rises from the footing to the finished floor line. Together with a concrete foundation design, it defines how the whole building sits on the lot. It carries the wall loads, holds the slab edge, and gives the framer or mason a straight, level start.
Embedded items belong in the scope from day one: anchor bolts and rods set by template, hold-downs, pipe sleeves, and dowels into the slab. We check them against the drawings before we place concrete, because moving a bolt after the pour means drilling and epoxy.
Floodplain permits and inspections
The same Hazard Mitigation Plan says the city has participated in the National Flood Insurance Program since June 1974 and requires a floodplain permit reviewed by the City Engineer as floodplain administrator. If your site is mapped in or near the 100-year floodplain, that permit can shape the footing elevation and the fill you are allowed to place. We ask for the floodplain status in the first call.
Our Texarkana core and downtown coverage includes the older parts of the city where these creeks run. Footing inspections come before concrete is placed. The inspector looks at excavation depth, bearing, form dimensions, reinforcing, and cover. We schedule the inspection, keep the reinforcing and forms undisturbed until it passes, and ask the general contractor to pass along any engineer comments the same day. Contractors planning work on a tight site can read how we coordinate with general contractors and construction managers.
Open trenches and cold joints
A deep footing trench is an excavation hazard. We slope, bench or shore as the soil and depth require, keep spoil back from the edge, and keep people and equipment out of the open cut. Water in the trench is pumped before anyone works in it, and we keep a competent person on site whenever the cut is deeper than the rules allow without protection.
On long footings we plan the pour so cold joints do not land where the engineer does not want them. Keyways, dowels and construction joint locations come from the plans, not from where the truck ran out of mix.
Red clay, redlands and bearing
The Hazard Mitigation Plan places Texarkana in the rolling Tertiary Uplands and the East Texas Timberlands, where upland soils are mostly acid sands and loams over loamy and clayey subsoils, with red clays in areas of redlands. That tells us two things. Surface soil can look friendly, and the clay underneath can still be what the footing bears on.
We therefore dig to the depth and bearing material the engineer called for, not to the depth that looks good. If the bottom of the trench is soft, we stop and call. Overdigging and filling with the wrong material is a common way to turn a good footing into a settlement problem. On deeper or heavier loads, the better answer may be a grade beam system, which we price alongside the footings so the owner sees both paths.
Timing the pour against the rain
The same plan puts annual rainfall in the Piney Woods area at 42 to 58 inches. In practice, that means a trench left open overnight is a trench that may be flooded by morning. We try to excavate, set steel, inspect and place concrete inside as short a window as possible. That is easier on a small commercial pad than on a long strip footing, so we split long runs into sections that can be closed out the same day.
When rain does come, we pump, clean and re-inspect before we place anything. The tie to the next phase matters too. Slab crews, framers and masons all follow the stem wall, so we keep the slab-on-grade floors and the wall schedule in step.
Tell us where the building sits
Send the site plan and the foundation drawings. We will check them against the floodplain and the soil, then give you a price and a schedule you can use.
Common Questions
Do footings need to go below frost depth in Texarkana?
Frost is a minor issue in this part of Texas compared with moisture. Footing depth is set by the engineer from the geotechnical report and the code, based on bearing and soil movement. We follow the plans, and we do not shorten depth to save a day of digging.
Can you pour footings when the ground is wet?
Only if the trench is dry, firm and passes inspection. We pump, clean the bottom and recheck bearing before concrete is placed. If the base is soft after a rain, we stop and let the engineer decide.
What is the difference between a footing and a stem wall?
The footing is the wide base that spreads load to the soil. The stem wall rises from it to the underside of the floor or the sill. On many buildings both are poured in two steps, with the footing first and the wall formed on top of it.
How do you handle a site near a creek or floodplain?
We ask early whether the parcel is mapped in the floodplain, because a city permit may apply. Then we plan the work so excavation, steel and concrete are staged against the forecast. Fill, drainage and finished floor elevation are coordinated with the engineer.