
Distribution Center Construction in Texarkana, Texas
Distribution center slabs, truck courts, dock pits and utilities in Texarkana, Texas, planned around I-30 and I-369 access, rail and clay subgrade.
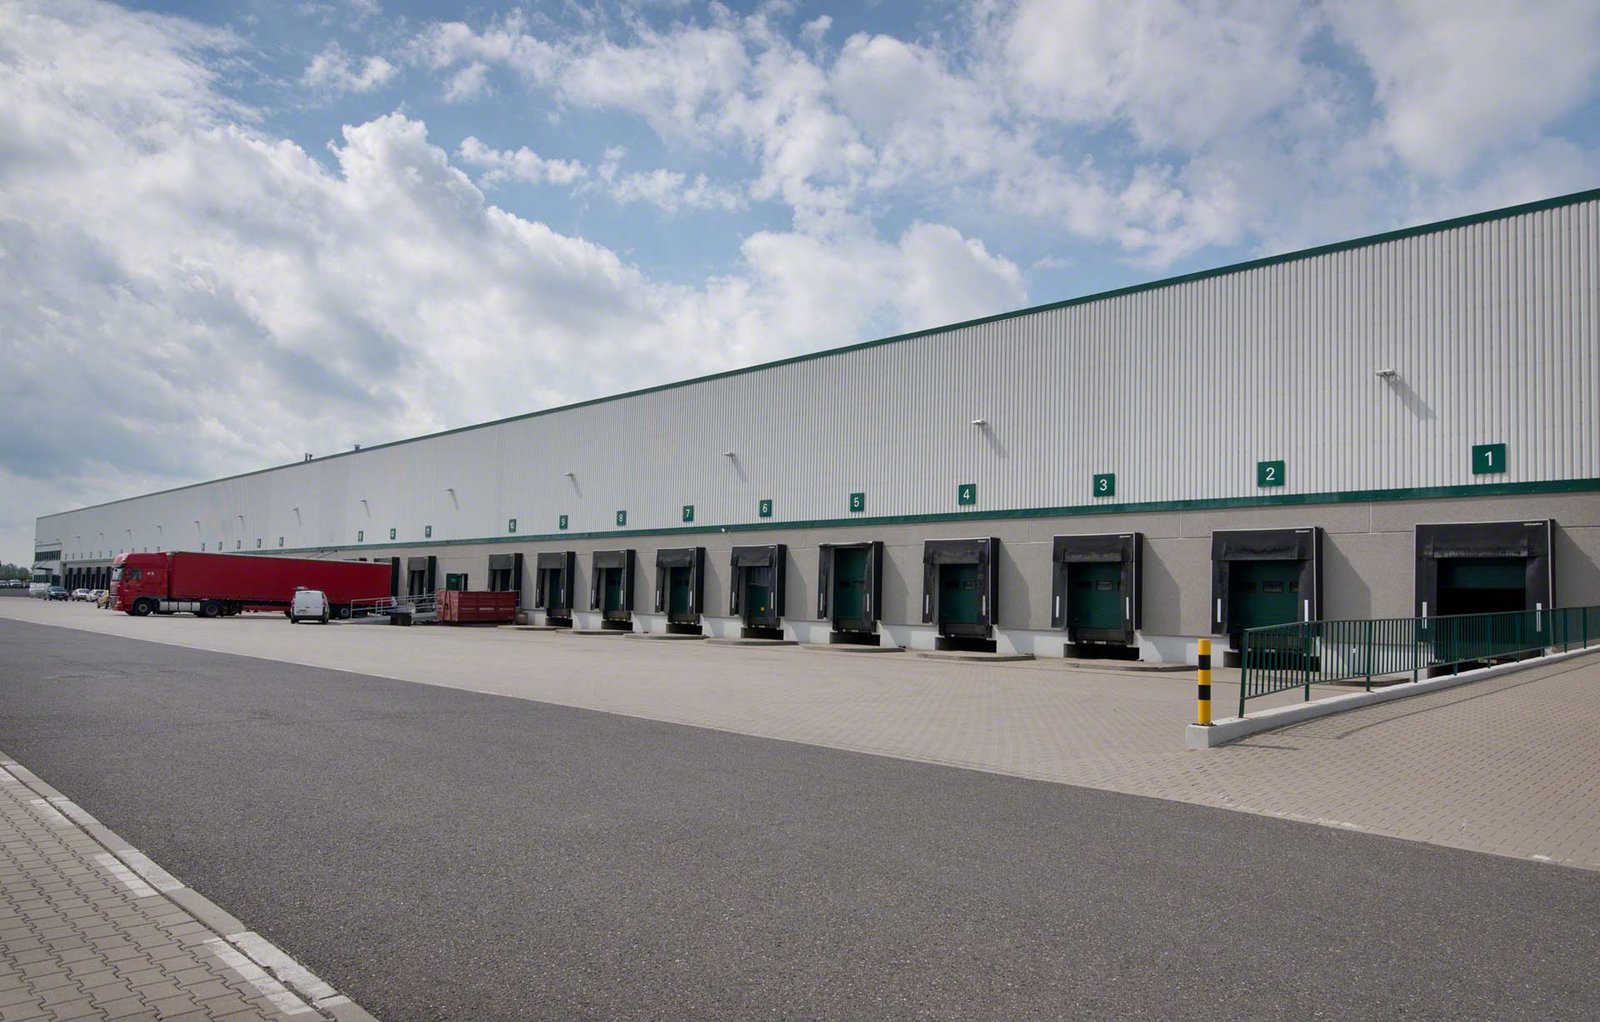
Trailers do not wait for concrete to cure, so a distribution center has to be built for the day it opens, not the day the slab is poured. Hundreds of loaded tractors will turn on the same few hundred feet of apron every week, and every one of them will find a weak joint if there is one. That is why we spend more of our planning on the truck court and the dock slab than on the main floor of a distribution building.
Texarkana is a place where this kind of building makes obvious sense. Interstate 30 runs along the north side of the city, U.S. Highways 59, 67, 71 and 82 meet at its junction, and Loop 151 carries Interstate 369 on the western side. Add a short line railroad that connects with two Class I carriers at Texarkana and you have the geography a distribution operator asks for. For logistics and warehouse developers, our job is to turn that geography into a pad, a floor and a yard that hold up under constant trailer traffic.
The freight network around the site
The Army describes Red River Army Depot as hosting 16 tenant organizations, among them Defense Logistics Agency Distribution Red River, on more than 15,000 acres with over 1,400 buildings. Distribution work in this area is not new. The depot's own history includes storing more than 58,000 returning combat vehicles in 1946. What has changed is the private side: commercial operators now look at the same road and rail network for retail, parts and e-commerce flow.
Highway work is reshaping access. TxDOT's I-30 widening from just west of FM 989 to the state line replaces asphalt with continuously reinforced concrete pavement and adds a new mainlane bridge, and the westbound ramp to Richmond Road at Exit 220B was closed from January 2026 for several months while crews tied new pavement to the widened lanes, with traffic detoured to Summerhill Road at Exit 222. A distribution site near an interchange has to plan construction deliveries around ramp status, which is why we check TxDOT notices before we set a concrete truck schedule.
Floor, dock and yard
A distribution building has three concrete zones and each carries a different load. The main floor holds racking and lift traffic and wants flatness and few joints. The dock slab and the first ten feet inside it take fork truck turns, leveler pits and the impact of trailer landing gear. The truck court is a pavement slab, usually thicker than the floor, with dowels at every joint, and it takes the heaviest wheel loads in the project.
We build all three and we treat them as one system. The loading dock pits and ramps are poured with the dock wall so the pit and the slab share a joint plan. The concrete paving in the yard is tied to the stormwater inlets so that slopes of one percent or so actually drain, and we use rebar placement crews who know that a dowel basket out of plumb will crack the next panel.
Sequencing a large footprint
A 300,000 square foot floor is not one pour. It is a series of long strips with construction joints, each poured and saw cut before the next, usually in a pattern that lets pumps and finishing machines work without crossing wet concrete. We plan that sequence with the general contractor before the building enclosed date, because the roof has to be on, or at least the walls dried in, before the slab is placed in winter or in a wet month.
Rain is the schedule risk. The hazard mitigation plan puts rainfall in the Piney Woods at 42 to 58 inches a year, and a red clay pad rutted by one storm can lose a week. We keep the pad sealed with a smooth roller at the end of each shift and pump stormwater to the basin we dug first. When heat is the issue we move placements to the early hours, an approach covered in our hot and windy weather concrete practice.
Why truck courts cost more than owners expect
Owners often budget distribution concrete by the square foot of building and discover that the truck court was a second building. Four inches more thickness over an acre of apron, dowel baskets every joint, and a heavier subgrade treatment add up to a larger share of the concrete scope than the floor itself. We show the court as a separate line so that you can value engineer with the real numbers.
Other drivers are the depth of lime or cement treatment, the length of the haul for imported fill, and whether the site has to retain stormwater on the pad. A dry year makes all of these cheaper. A wet one makes the earthwork the largest swing item in the bid, and the best defense is a unit price schedule for extra treatment that is agreed before the job starts.
Work we pair with the building
Distribution projects pull in utilities and approach roads. Our trade partners install fire lines and hydrants for the sprinkler system, storm drains that collect yard runoff and sanitary service for the office and break rooms. A developer who wants one contractor for the pad, the paving and the pipes saves the coordination time of three subcontractors.
The same crews build the truck terminal and cross dock projects where dock count per foot of wall is high, and the lighter logistics and fulfillment centers where racking and mezzanines drive the floor design. If your project sits between those types, tell us the dock count and the racking plan and we will price it as the type it behaves like.
Tell us your dock count and trailer mix
Share the site plan, dock count and truck court design. We will price the floor, the dock and the yard as three separate lines so you can see where the concrete budget goes.
Common Questions
How thick should the truck court be?
The designer decides, but typical distribution courts run thicker than the building floor and carry dowels at every joint. What we add is a field check: we proof roll the subgrade, confirm the base thickness and make sure the finished grade drains to the inlet. A perfect slab on a wet subgrade fails at the edges first.
Do we need a rail spur?
Only if your freight mix justifies it. The short line that serves the area connects with two larger railroads at Texarkana, and the industrial park west of town lists transload service, so you can often use a shared facility instead of building track. If you do want a spur, the slab, the dock and the track grade have to be designed together.
What permits does a distribution center need inside Texarkana?
The City of Texarkana Inspections office reviews building plans, lists the International Building Code as in use and requires Texas Accessibility Standards compliance. The edition in force should be confirmed with the City. Add a floodplain permit if any part of the site touches a mapped waterway.
Can construction traffic be a problem during the I-30 work?
It can. Ramp closures change the route trucks take, and a closure of several months affects concrete delivery windows, which are limited by how long a load stays workable. We confirm current TxDOT notices before scheduling and keep a second delivery route in the plan.
How long before the slab can take racking?
Most designs allow light traffic after about seven days and full racking loads after the concrete reaches its design strength, usually confirmed by cylinder breaks. Do not let a racking installer load the floor early to save a week. Early loading is the quickest way to start cracks that show up a year later.