
Industrial Concrete in Southwest Texarkana, Texas
Industrial floors, truck courts, dock pits and equipment pads for plants and warehouses south of Findley Street in Texarkana, Texas.
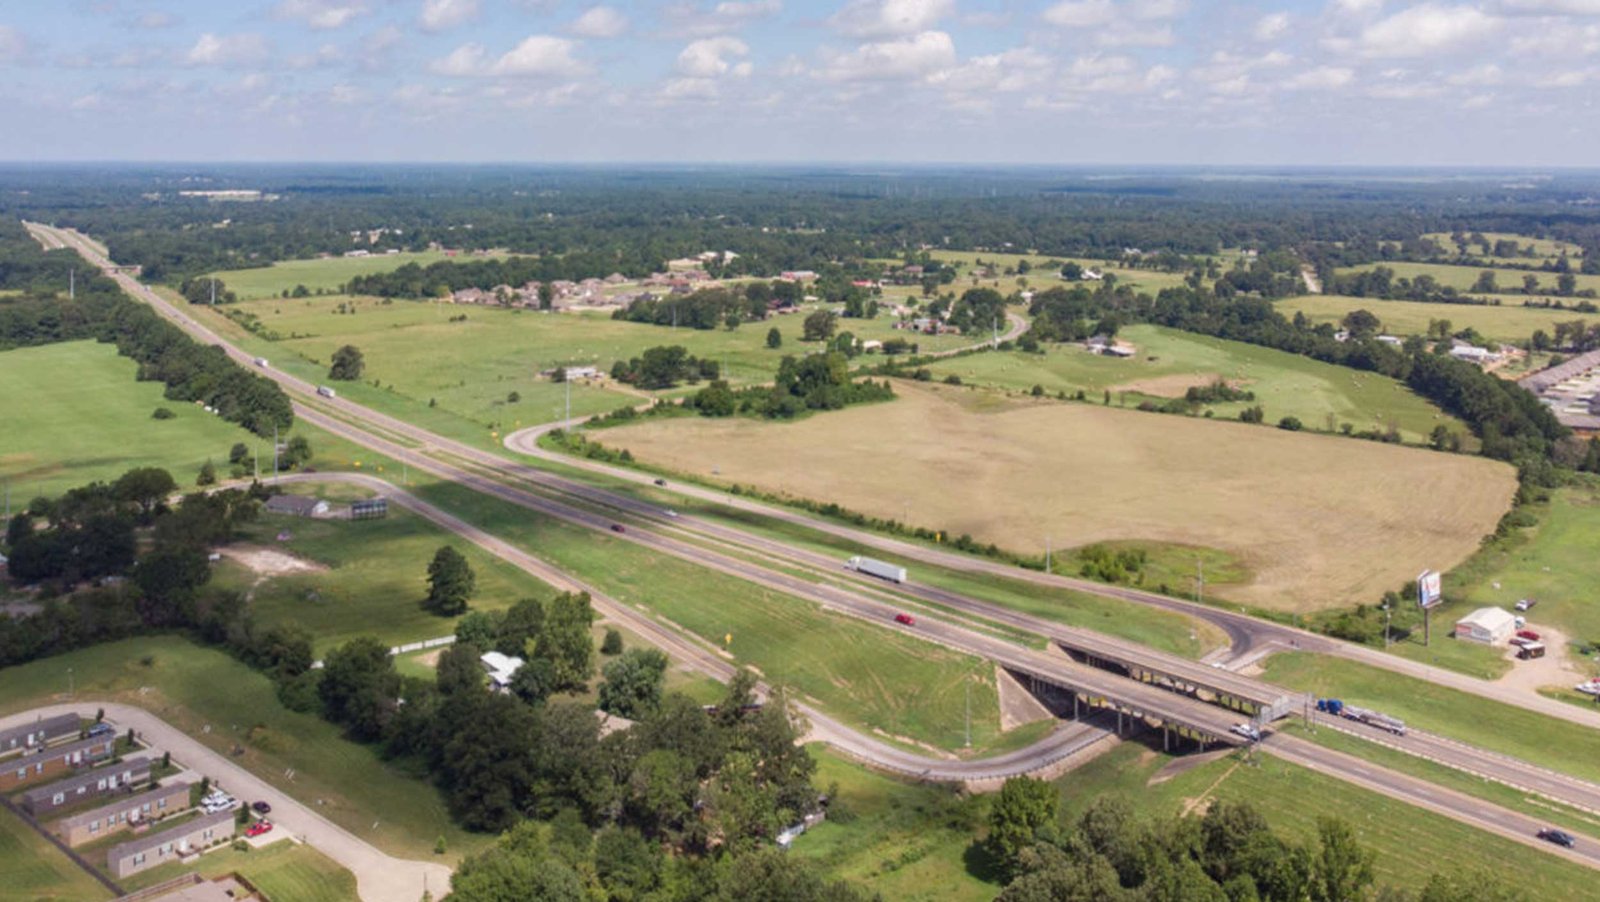
Forklift wheels and rail spurs punish concrete in ways a parking lot never will, and the industrial side of southwest Texarkana is where we spend most of our heavy pours. A plant floor takes point loads from racks and presses. A truck court takes braking and turning from loaded tractors. A dock apron takes both, in a place where a joint that opens up gets a wheel in it ten times an hour.
The City of Texarkana, Texas comprehensive plan says its Future Land Use Plan clusters industrial uses, including light industrial, research and development, warehouse, flex warehouse and heavy industry, south of Findley Street, where most existing industrial uses are located. It also defines an Industrial District bounded by 7th Street to the north, the railroad to the east and south, and just past Interstate 369 to the west. That description is useful to a contractor because it tells us what the neighbors are: trains, trucks, and other plants. We schedule around all three.
The plan goes further, proposing a Training District near the existing industrial center off I-30 west of I-369 for a targeted-industries training facility, and a Business Development Node just southeast of the I-30 and I-369 interchange where an older commercial center could be revitalized, including a Texarkana ISD training facility. Those are planning concepts, not funded projects, and we describe them that way. What they signal is that industrial land here is expected to keep mixing with training, flex and commercial uses, which is the kind of mixed site where slab design, utility routing and construction access need careful planning.
Slabs, aprons and pits built by our trade partners
Industrial work depends on the people who set the grade, set the steel and run the screed. We coordinate industrial concrete floors from subgrade to saw cut: laser screed or a straightedge crew depending on the flatness the owner needs, vapor retarder under the slab where a coating or tile is coming, and joint layouts that put every contraction joint where racks and column lines allow it to move.
Outside the building, we place truck courts and dock aprons with doweled joints and thickened edges, and form loading dock pits and ramps with the levelers' embedded frames set to the manufacturer's tolerances. A dock leveler pit that is a half inch out of square is a service call forever, so we survey the pit before and after the pour.
What a plant or warehouse job includes
A new manufacturing plant usually calls for foundation piers or footings, a thick slab on grade with embedded sleeves and trenches, equipment pads, containment curbs and a yard. A warehouse or flex building is more repetitive: perimeter footings, a large floor with a tight flatness spec, tilt panel footings or a steel erection support, truck dock and car parking.
We divide the scope so the owner can see each piece. Subgrade preparation and compaction, reinforcing, placement, finishing, curing, joint sawing and sealing, and testing all appear as lines, with allowances called out where soil conditions could change the price. Owners who want us to coordinate underground utilities with the slab get one schedule and one point of contact for both.
Floodplain, buffers and the neighbors
The comprehensive plan suggests green linkages as a natural buffer between residential areas and industrial uses in southwestern Texarkana, and notes that floodplain areas, meaning the city and FEMA 100-year floodplain, are generally not able to be developed. For a buyer evaluating a parcel, that sentence should prompt two questions before purchase: how much of the lot is buildable, and what will the buffer cost in setbacks and landscaping. We help with the first by reading the site plan for realistic slab and yard footprints.
Neighbors matter during construction. Mixer trucks and pump trucks make noise and drop slurry, so we agree on routes and hours with the owner of the adjacent property in advance, wash out in a designated pit and sweep daily. Dust on a rail spur or in a neighbor's air intake is a complaint we can prevent with a water truck and a plan.
Working beside rail and live plants
The Texas Northeastern Railroad runs east from New Boston to Texarkana and connects with Union Pacific and KCS there, according to Union Pacific's short line page. Working near an active spur means flagging, clearances and sometimes a railroad's right-of-entry requirements. We build the rail-adjacent pours into the schedule early and read the owner's contract for any rules specific to the spur, and our Union Pacific and KCS rail page explains how we plan around the lines.
Inside live plants, we follow the owner's permits for hot work, lockout and confined space where needed, wear the required protective equipment and keep the pour area barricaded. Silica dust from sawing and grinding is controlled with wet methods or vacuum. A daily toolbox meeting is held before any crew steps on the slab.
Pieces that make the floor work
Floors do not stand alone. Roads and rails take freight in and out, so we pair slabs with the corridor access described on our I-369 and US 59 corridor page and with the heavy-haul industrial sites at TexAmericas Center, where a different set of tenants sits in a former military land base.
The Handbook of Texas, in an entry last revised in 1996, lists area industries around 1970 as including lumber products, sewer tile, rockwool, sand and gravel, mobile homes, tires, railroad tank cars and paper products. It is a dated list, but it hints at the sort of heavy-process buildings, and aggregate sources, that have long shaped industrial construction here. The first thing we ask today's industrial and manufacturing owners is what will sit on the floor, because the answer sets slab thickness, reinforcing and joints.
Bring us the equipment list
Send the floor loads, rack plans and site survey. We will review slab design, joints and access, then give you a price and a pour sequence that works around your plant and any rail activity.
Common Questions
How flat does an industrial floor need to be?
It depends on equipment. A floor for pallet racking and narrow-aisle trucks needs tighter flatness and levelness than a floor for general storage. The owner or racking supplier sets the numbers, we place to them, and a third party measures. We will not promise a number until we have the equipment spec in hand.
Can you tie a new slab into an existing plant floor?
Yes. We saw a clean line, drill and epoxy dowels where the engineer calls for them and keep the new surface within the tolerance of the old. Where the old slab has moved, we say so before we pour so the joint can be designed for it.
Does rail access change your pour sequence?
Sometimes. A rail spur next to the slab means flagging, clearances and no staging on the track. We schedule loads between train movements when the spur is active and keep the washout away from ballast.
How do floodplain limits affect an industrial lot?
The comprehensive plan notes floodplain areas are generally not able to be developed, so you should confirm the mapped line before purchase. If part of the lot is buildable, we help your engineer lay out the slab and yard in the remaining footprint.
Do you handle the utilities under the slab?
We do. Water, sewer, storm and electrical sleeves go in before the vapor barrier and rebar, with trenches backfilled and compacted to specification, so nobody has to cut a new slab to fix a missed pipe.