
Multifamily and Mixed Use Construction in Texarkana, Texas
Foundations, slabs, parking and utilities for apartments and mixed use buildings in Texarkana, Nash and Wake Village, Texas, built on clay.
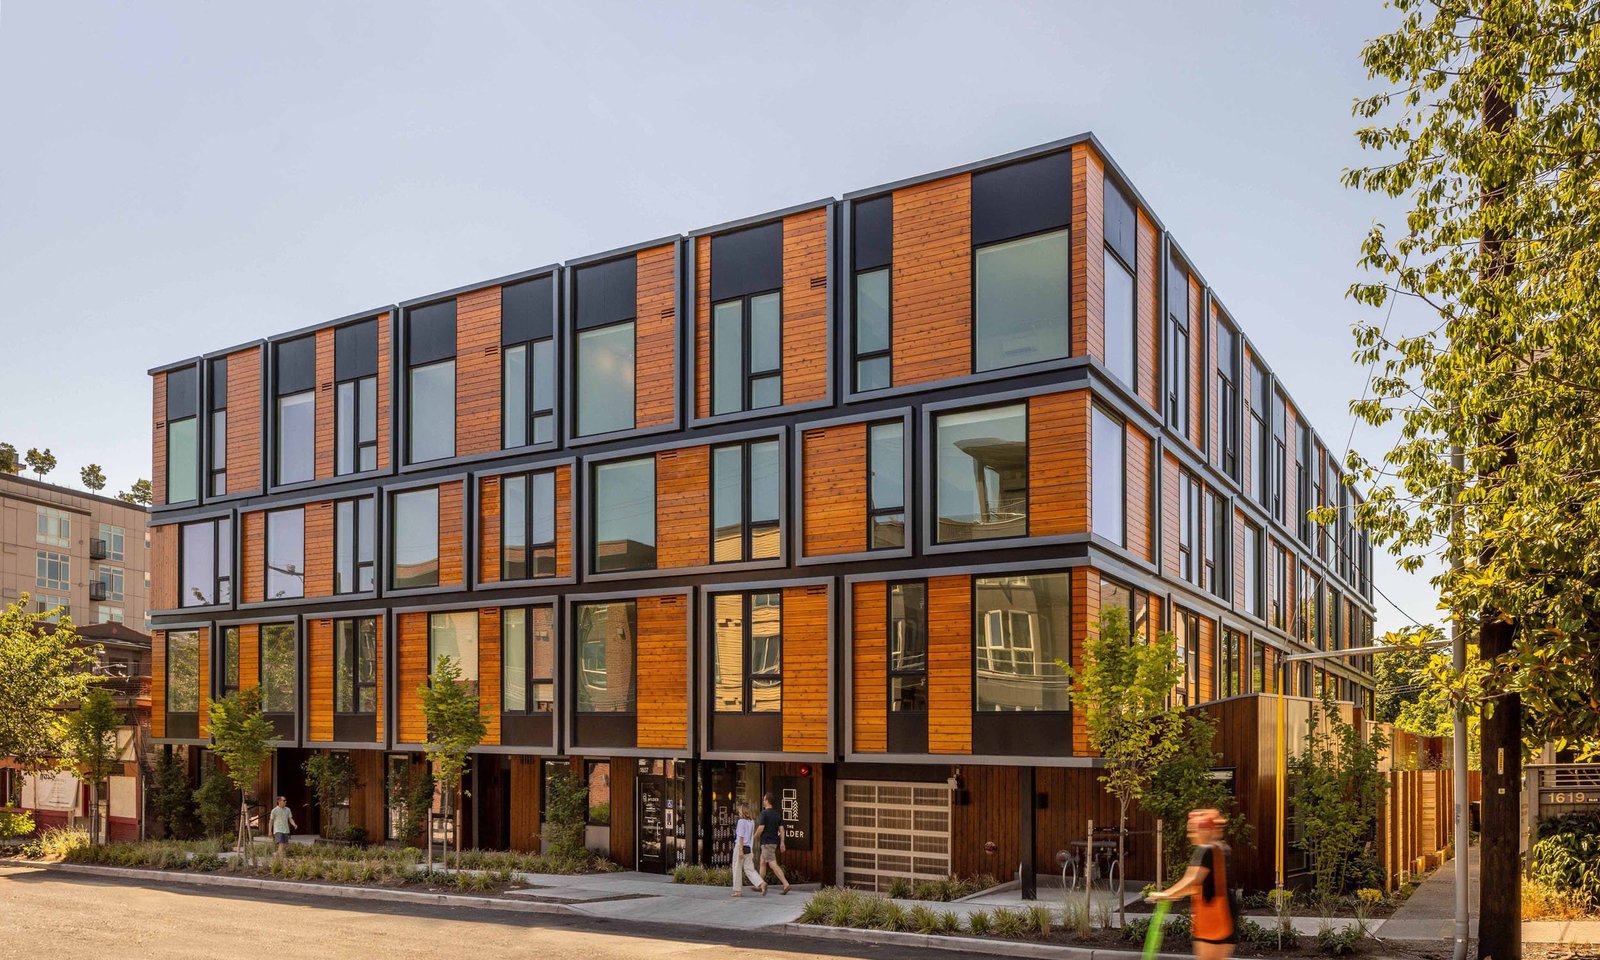
Wake Village was built to house workers for the Red River Army Depot and the Lone Star Army Ammunition Plant in 1944 or early 1945, and most residents worked at those installations or in Texarkana. The pattern repeats: housing in Bowie County has always followed jobs. Today those jobs are at TexAmericas Center, the depot, the hospitals and the colleges, and apartments rise where people can reach them.
A multifamily building is a repeated floor plate on a foundation that has to carry it for decades. The soil under it, not the floor plan, sets the cost. Most garden-style buildings in this region sit on post-tensioned or conventionally reinforced slabs on grade, with sitework that includes parking, detention, utilities and walks. Mixed use adds a retail floor, a loading zone and a different fire separation.
We build the foundations, slabs and sitework under apartments, townhomes and mixed use buildings, and we give owners a clear read on clay, water and drainage before the first stake is set.
What the foundation and site package includes
We clear and grade the site, build the pad, install water, sewer, fire and storm lines, form and pour footings and slabs, and construct the parking, drives, curbs, walks and ramps. In garden-style communities the buildings are many and small, so the order of work matters: pad one, pad two, the next pad, with utilities running ahead and paving following behind. In mixed use buildings, the ground floor commercial space has its own slab, trench drains and grease interceptor pads.
Where a building has more than three stories, the structure may shift to a podium with a concrete deck at the second level, which our elevated slabs and decks work addresses. For single-story pads, the fundamentals are on our post tensioned slabs page.
Housing near jobs and campuses
Texas A&M University-Texarkana completed the first two phases of a new student housing community, which were filled, according to an August 2025 report, and its Bringle Lake Village residence hall has 294 beds. The campus sits on 375 acres near Bringle Lake. Student housing, which sits close to the school and campus work we do, workforce housing and market-rate apartments all compete for sites near the colleges, the hospitals and I-30.
Nash grew from 2,169 residents in 2000 to 3,814 in the 2020 census, and Wake Village from 5,492 in 2010 to 5,945 in 2020. Those towns sit just outside Texarkana, close to the interstate and the depot, and they are where new subdivisions and apartment sites show up. Developers also look at TexAmericas Center, where the 2026 annual report coverage reports 1,536 jobs created. Homebuilders and multifamily developers who buy in those areas should add a floodplain check and a geotechnical borings budget to the land price.
Energy code, accessibility and fire access
The State Energy Conservation Office says the state continues to use the International Energy Conservation Code covering non-single-family buildings including residential buildings taller than three stories. For a concrete contractor, that matters mostly at the slab edge: insulation, thermal breaks and vapor barriers. The City of Texarkana, Texas lists the International Building Code as presently in use and requires compliance with the Texas Accessibility Standards.
Multifamily buildings are subject to accessible unit rules as well as common-area requirements, so the number of accessible parking stalls, curb ramps and routes to mailboxes and trash enclosures is higher than many owners expect. The edition in force should be confirmed with the City. See also our hotel page, since the two building types share many reviews.
Clay, groundwater and creek crossings
Soil conditions decide the foundation type. The USDA describes the Texark soil in Bowie County as a very fine smectitic clay with slickensides, cracks up to two inches wide when dry and an apparent water table at two to three and a half feet. The Billyhaw soil, mapped at New Boston, is a similar clay on Red River flood plains. A post-tensioned slab or a drilled pier foundation is a common response, though upland sites on loamy soils can use conventional slabs.
Floodplain adds a second layer. The City hazard plan says portions of the city, mostly following waterways, are in the 100-year floodplain and that the City has participated in the National Flood Insurance Program since June 1974. Floodplain permits are reviewed by the City Engineer. For a multifamily site, the pad elevation and the detention basin are both set by that review, so we start with the floodplain map. We also recommend our engineered fill and soil stabilization approach for uneven sites.
What changes the per-unit cost
Per-unit foundation cost depends on the number of buildings, the slab type and the amount of soil treatment. A site with a few large buildings costs less to prepare than one with many small ones. Parking ratios drive paving cost, and city codes may require more spaces than a developer wants. Detention requirements drive pond size and land use.
Utilities usually run as much as the foundations. Water and sewer mains, fire hydrants and meters to each building add up, and utility tie-ins to the street cost more if they cross a road. We estimate the underground as a separate package, covered on our site utilities page, so owners can see the numbers on each part and decide where to value-engineer.
Phasing around people who live there
Multi-phase communities often open the first buildings while the rest of the site is still under construction. That means residents share roads with trucks, and children play beside open trenches. We build phase fences, separate construction traffic from resident traffic when the site plan allows, and keep trenches open for the shortest time possible.
Storm preparation matters too. The hazard plan notes that the area is prone to tornadoes and hailstorms. We secure forms and materials before forecast storms and keep a plan for protecting fresh concrete. For ongoing coordination with a general contractor, see general contractors and CM firms.
Send the unit count, the stories and the site plan
Podium, wrap or garden style, the foundation question starts with the unit count and the soil. Send the site plan, the stories and the geotechnical report if you have one. We will return an earthwork, foundation and utility plan with the places we expect surprises. The quote form near the top of the page takes the details.
Common Questions
Why is a post-tensioned slab common for apartments here?
Expansive clay moves with moisture, and a post-tensioned slab holds the building together as the ground shifts. The engineer decides based on the geotechnical report, and upland sites on loamy soils may not need one.
Does a multifamily site need a floodplain permit?
If any part of the site falls in the 100-year floodplain, the City requires a permit reviewed by the City Engineer. Check the map before buying, because floodplain can change the usable acreage.
How do you phase utilities in a multi-building community?
We run main lines ahead of the buildings, stub services at each pad and leave the paving for last. As-built records show every stub so the next phase does not need to cut completed pavement.
Which energy code applies to buildings above three stories?
The State Energy Conservation Office says the state continues to use the International Energy Conservation Code for non-single-family buildings including residential buildings taller than three stories. Your designer confirms how it applies to your building.
Is student housing different from market-rate apartments?
The concrete is similar. Student housing has more bedrooms per building, tighter schedules tied to the semester, and often a campus review process in addition to City permits.