
Sidewalks and Flatwork in Texarkana, Texas
Sidewalks, drive aprons, pads and flatwork across Bowie and Cass counties, formed to accessibility slopes and drainage and cured for East Texas weather.
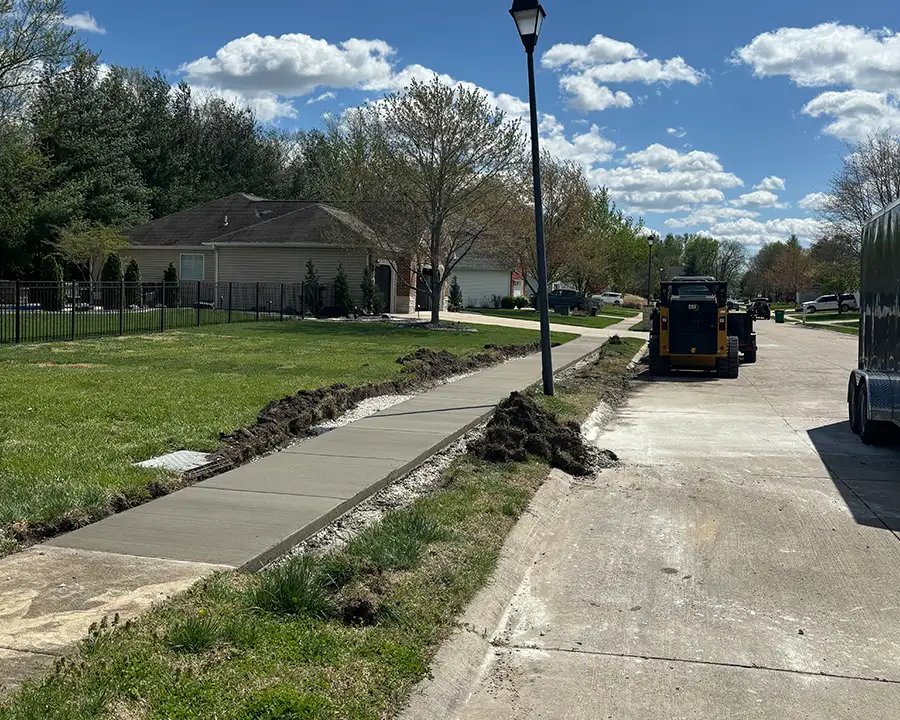
In DeKalb, a town of about 1,500 people, the planned US 82 widening from I-30 to US 259 brings pedestrian and bicycle accommodations, and the city share of the cost was reported to rise from just over $1 million to $3.5 million. Sidewalks are not glamorous, but that number shows what a town will pay to have a safe, continuous place to walk.
Flatwork is the concrete most people touch every day: sidewalks, entry slabs, drive aprons, patios, dumpster pads, bus pads and the walkways between buildings. It is also the work most likely to be done by the lowest bidder with the least care. Water pools, slopes miss the accessibility limit, joints are cut late, and a year later the owner is looking at heaved panels.
We pour flatwork with the same priorities as any other slab. The base comes first, then reinforcing and joints, then slope and drainage, then the finish. A broom finish that sheds water and holds up for years beats a pretty surface that does not. We would rather talk to an owner about drainage and joint spacing than about a color.
Accessibility slopes and public right of way
Plans in Texarkana, Texas must comply with the Texas Accessibility Standards, administered by the Texas Department of Licensing and Regulation. That means maximum running and cross slopes on walks, landings at doors, detectable warnings at curb ramps and clear widths that do not shrink around poles and hydrants. We build with a level and a slope gauge, and we check as we form, not after the pour. A landing that is a half inch too steep is a rejected landing, and the fix is a saw and a sledge, not a conversation.
Work in the public right of way needs approval from the city or TxDOT, depending on who owns the street, and utility locates come first. TxDOT's US 82 project page says the work adds sidewalks within De Kalb city limits and builds a new storm drain system with inlets in part of the project, which is a good example of how flatwork and drainage get planned together. Our ADA ramps and accessible routes page goes deeper on ramp details.
Sites where flatwork carries the project
Nearly every building needs flatwork, but some depend on it. Medical and school sites carry steady foot traffic and strict accessibility review, and a clinic entry, such as those on a medical office project, is where an inspector looks first. Warehouses and plants need truck-rated aprons and employee walkways that stay separate. Retail centers need entries and walks that drain away from doors.
For public owners, our municipal and public works work covers sidewalk programs, trail connections and public pads. For schools, the education and school page explains how we phase work around students and buses.
How we form and finish a walk
We start by staking the line and grade, stripping topsoil, and compacting the base. Forms are set to the line with slope built in, expansion material is placed at fixed objects and joints are laid out in even squares. Where the soil is soft, we over-excavate and replace with compacted stone.
On pour day we place, strike off, float and finish with a broom, then cut joints and apply curing compound. We put barriers around the pour and keep dogs, children and rain off it until it can take weight. Clay soils heave if water gets under the slab, so we grade the edges to shed water and tie into existing drainage. Where a downspout, an irrigation head or a low landscape bed feeds water to the base of a walk, we flag it, because that is where heaved panels start.
What our flatwork package covers
We build sidewalks, ramps, landings, entry pads, patios, dumpster and equipment pads, drive aprons, bus shelter pads and short sections of curb or ribbon. Fine grading and stone base for each of those are included, with a proof roll before forms go in when the area is large enough to warrant it. Removal and replacement of damaged panels is part of the work, as is saw cutting and matching existing joints.
Where a project needs curbs, we pair the work with curb and gutter. Where it needs heavier slabs, such as a trash enclosure or a fire lane, we move to concrete paving thicknesses.
Timing and traffic control
Flatwork is often the last thing poured on a project, which means it is the thing most likely to be squeezed by a certificate of occupancy date. We tell the general contractor how long the base, forms and cure require, and we try to place sidewalks early where an owner needs access before the building is finished. Pedestrian detours, flagging and temporary ramps are priced into the job where the work crosses an existing walk.
Rain delays are routine in this part of Texas. A wet base cannot be finished well, and a heavy rain on fresh concrete can wash the surface. The city hazard plan puts annual rainfall in the Piney Woods area at 42 to 58 inches, so these are planning facts, not surprises. We keep covers on site and cancel pours when the forecast goes bad, not when the first drops fall. Hot, windy afternoons get the same respect, since a broom finish on a sheet of fast-drying concrete tears and leaves a rough, dusty surface.
Tell us where people walk
Send the site plan and the accessibility notes. We will price the flatwork, flag slope problems and give you a schedule that fits the rest of the project.
Common Questions
How thick should a sidewalk be?
Standard sidewalks are usually several inches thick on compacted base, and driveways and truck areas are thicker. The plans or the city standard set the number. We build to the plans and raise a question when a walk will be driven on.
Why do sidewalks heave or crack?
The usual causes are soft or wet subgrade, tree roots, missing joints and poor drainage at the edges. Clay soil adds seasonal movement. We prepare the base, set joints at regular intervals and shed water away from the slab.
Do you replace only the damaged panel?
Yes, when it makes sense. We saw cut the damaged panel, remove it, correct the base and place a new one that matches the slope. Large areas of settlement may need a deeper repair.
Can you meet accessibility requirements?
Yes. We build to the Texas Accessibility Standards, check slopes during forming and again before the pour, and coordinate with the inspector. Ramps, landings and detectable warnings are part of the scope.
How soon can people use a new sidewalk?
Light foot traffic is usually fine after a day or two, depending on weather and mix. Vehicles need longer. We put barriers up and give the owner a clear reopening date.