
Industrial Concrete Floors in Texarkana, Texas
Industrial concrete floors for Texarkana plants and warehouses: heavy-duty slabs on proof-rolled subgrade, with joints planned around loads and traffic.
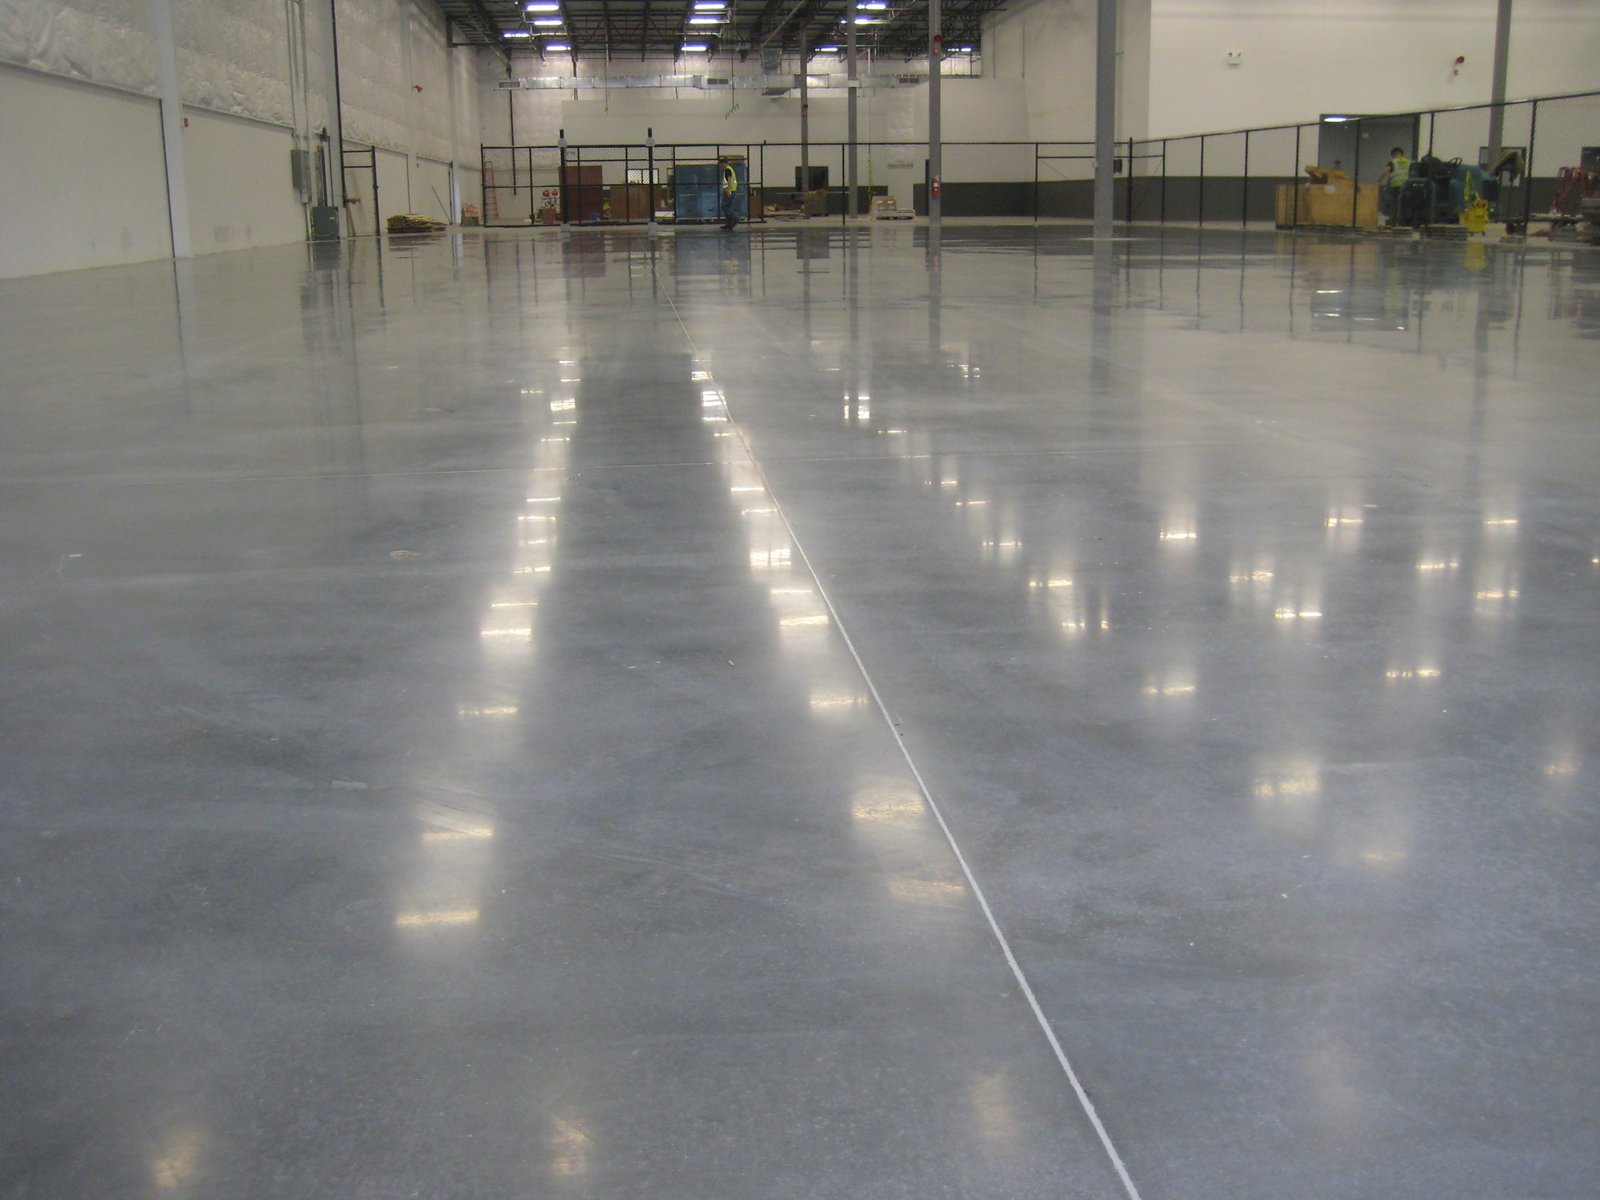
South of Findley Street is where the City of Texarkana, Texas comprehensive plan clusters light industrial, warehouse, flex and heavy industrial uses, because that is where most of the existing industrial buildings already stand. Floors in that part of town carry forklifts, wheel loads, dropped pallets and the occasional piece of equipment nobody warned the slab designer about.
An industrial floor is a different product from a store floor. Thicker sections, heavier reinforcing, tighter joint plans and a harder surface all follow from the loads. The finish still matters, but what we spend our attention on is the layer under it and the way the slab will crack and move over time.
We build floors for plants, depot and military-adjacent facilities, distribution buildings and process areas. Our first conversation with an owner is about what will roll across the floor, how often, and what happens when it fails, because that tells us what the slab needs to be. A floor that holds up under steel wheels in a rail-served building is a different design from one under rubber tires in a storage bay.
The industrial base around Texarkana
Army sources describe Red River Army Depot as holding more than 1,400 buildings and eight million square feet of floor space, which gives a sense of how much industrial concrete already exists west of the city. We do not claim work there. We mention it because the age and scale of that building stock shapes what local owners expect from a floor, and what they expect from a contractor when something needs to be cut out and replaced.
Newer demand shows up at TexAmericas Center in Bowie County. The 2026 annual report coverage says 44 companies are on the footprint with 1.4 million square feet of industrial and commercial space in use. That is a lot of slab, and more is planned. Each new tenant brings its own load requirements, and the floor in a shell building often has to be reworked or supplemented once the equipment list for the tenant arrives.
What an industrial floor package includes
We build floors from the subgrade up: fine grading, stone or cement-treated base where specified, vapor retarder, reinforcing, embedded items and the slab itself. Joints are laid out against the column grid, racking plan and equipment, then sawed or formed as the design requires.
For high-wheel-load areas we use dowelled construction joints and heavier sections. When a process area needs a floor drain, trench drain, or chemical resistance, we coordinate with the designer so slope and sealers are decided before the pour, and the trench drains and concrete drainage work fits the slab plan.
Crews, equipment and what we coordinate
The work that decides a floor is coordinated closely: layout, grading, form setting, placement, finishing, curing and joint cutting are coordinated by us and carried out by our trade partners. That includes the screed and trowel work on large pours, where placing and finishing must keep pace with the truck schedule.
We bring pumps, conveyors or laser screeds when the building size or access calls for them, and we plan the pour in strips or checkerboard sections so joints fall where the engineer wants them. Questions on tight flatness and levelness go to our super flat floor slabs approach.
Where heavy floors go
Typical clients are manufacturing plant owners, warehouse developers and operators of facilities where tracked or heavy rolling equipment is normal. Our industrial and manufacturing owner work is mostly additions, new lines and replacement floors in occupied buildings.
Occupied buildings change the plan. We work around live production, protect finished areas, schedule noisy sawing and demolition for off hours, and phase placements so operations lose as little floor as possible. If you need a floor replaced while the plant runs, tell us what has to stay open. We have found that a short list of must-keep aisles and doors makes the plan much easier to build than a general request to minimize disruption.
What changes an industrial floor price
Thickness, reinforcing, joint type and surface hardener are the obvious items. Less obvious are the subgrade preparation and the access. A big floor needs a pump or conveyor, a place to stage, and a truck route that does not tear up the base we just finished.
Rail-served and truck-heavy sites add one more driver: exterior pavement at the doors. We often price the floor together with the adjoining truck courts and dock aprons so the transition is built as one detail.
Where we build these floors
We work across the industrial parts of the city, the Texarkana industrial areas, and out along the corridors toward New Boston and the Bowie County parks. Distances are short, so crews and trucks reach most sites quickly. The comprehensive plan also notes that floodplain areas are generally not able to be developed, which keeps most heavy floors on higher ground, but we still check drainage so storm water leaves the pad rather than standing at the dock.
We also take work for equipment foundations and machine bases that sit inside or beside the floor, which are covered under equipment pads and machine foundations.
Tell us what rolls on it
Send the loads, the racking or equipment layout and the building drawings. We will recommend a floor section, price the base and the joints, and give you a pour schedule.
Common Questions
What thickness do industrial floors usually need?
It depends on the wheel loads, the racking, and the soil. Warehouse floors with standard forklifts may be several inches thick with light reinforcing, while heavy plant floors can be much more. The engineer sets the section, and we raise questions when the plan loads and the section do not seem to match.
How do you prevent curling and cracking?
We control moisture loss through curing, cut joints at the right time, choose mixes that shrink less, and make sure the subgrade supports the slab evenly. Curling is partly a design question, so we ask early about joint spacing and curing before the pour.
Can you replace a floor while the plant keeps running?
Often, with phasing. We cut and remove in sections, keep access for forklifts and personnel, and place new sections within a planned window. The plan depends on dust, noise, curing time and what the production schedule can tolerate.
Do you place hardeners and sealers?
We apply dry-shake hardeners, densifiers and curing compounds where the specification calls for them and coordinate with the sealer or coating contractor. The key is timing: some products must go on during finishing and some only after the slab cures.
What does it cost to build a floor at a site with weak soil?
Weak soil usually means more base, stabilization or over-excavation, and that can be the largest cost driver. We prefer to see the geotechnical report and price the soil work separately so the owner can compare options.