
Elevated Slabs and Decks in Texarkana, Texas
Suspended slabs, composite decks and podium floors for hospital, campus and civic buildings in Texarkana, Texas. Shoring, rebar, placement and cure.
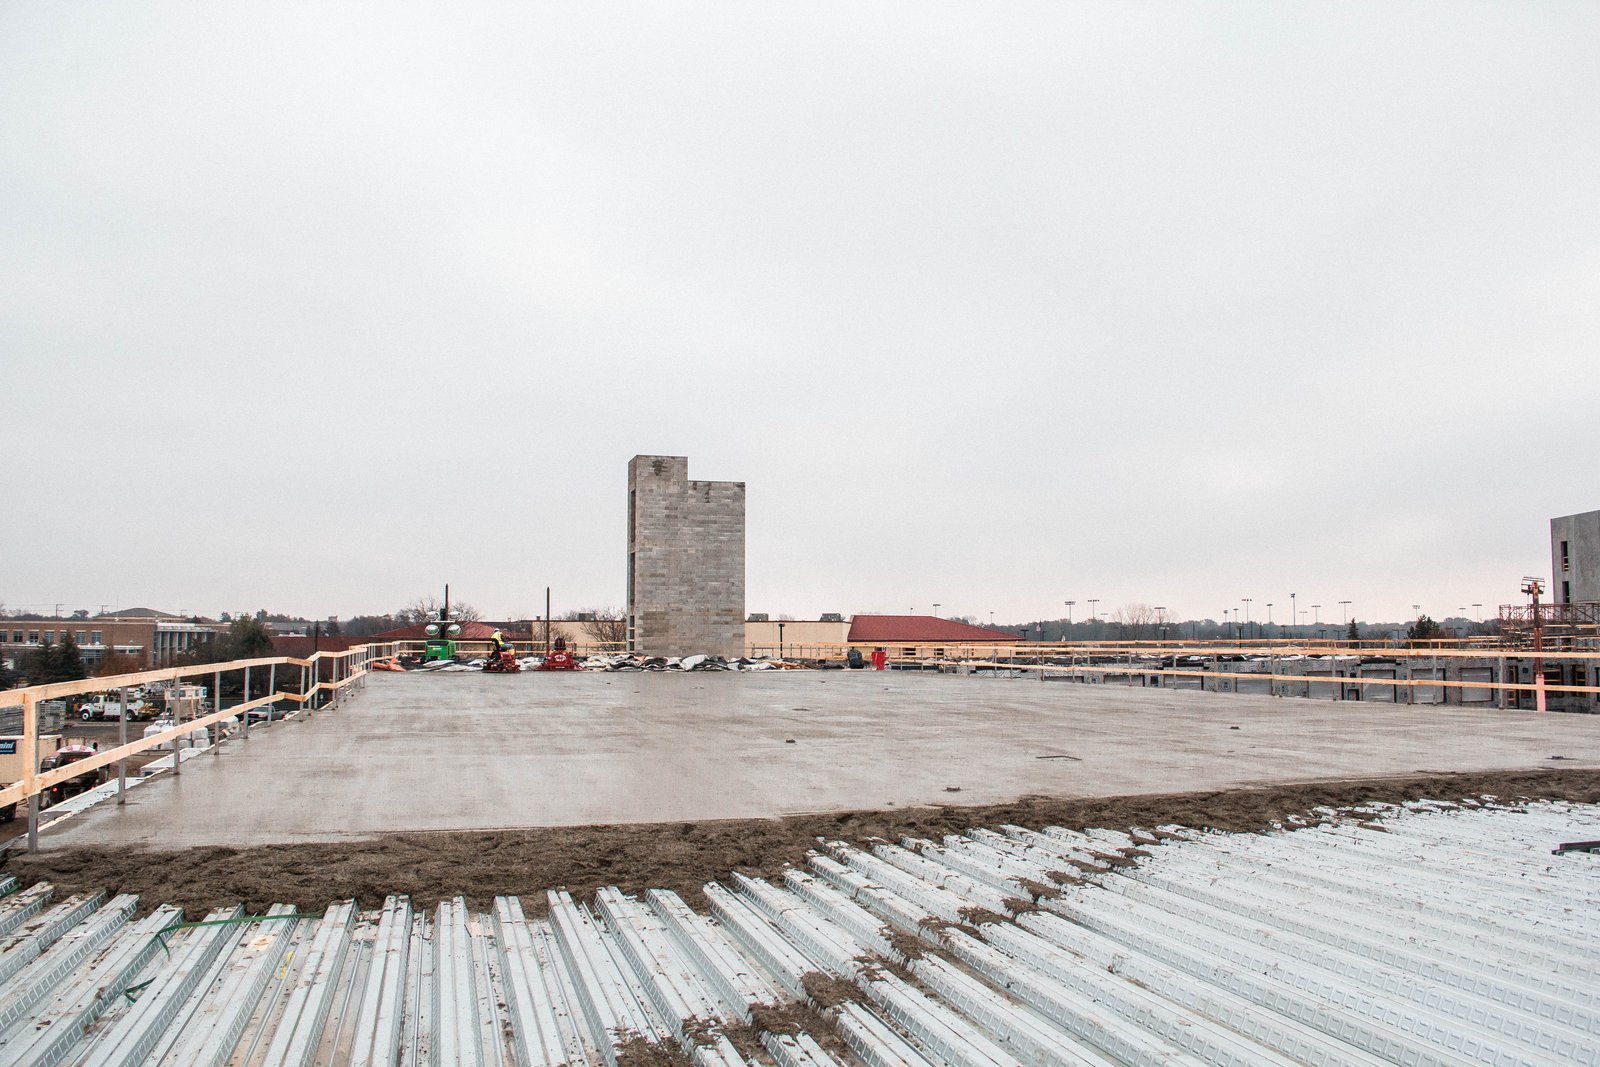
A hospital floor plate of 338,924 square feet is a lot of elevated concrete to hold level, and the public record for the Wadley Regional Medical Center replacement on West Park Boulevard gives a sense of the scale that Texarkana owners now plan around. That job lists an estimated cost north of $151 million and a completion date at the end of 2027. Elevated slabs and decks are where a building stops being a ground problem and becomes a structural, scheduling and quality control problem all at once.
We pour suspended slabs, composite metal decks, podium decks and ramped floors for healthcare, education, office and civic buyers in Bowie and Cass counties. The pour day itself is the short part. The long part is shoring, reshoring, deflection checks, embedded conduit and sleeves, and getting concrete to the right place at the right slump when the pump line has to climb several floors.
Our habit is to talk about the support before the surface. A good elevated slab depends on formwork that does not move, rebar chairs that hold cover, and a cure that does not get skipped because the next trade is waiting. We would rather lose a day to that than hand over a floor that cracks over a column line in the first winter.
What the building around the slab demands
Elevated work in this market usually sits on top of a foundation we have little control over, so the first question is always what is underneath. Blackland and red clay subgrades behave differently under shoring loads. We look at where shore posts will land on a ground floor slab, and whether that slab has cured long enough to carry them. Reshores often need to bear on a slab that is only a few days old, which makes cylinder breaks and a written reshoring plan more than paperwork.
Penetrations are the second concern. Hospitals and theaters carry plumbing risers, duct chases and electrical sleeves through every floor. A sleeve set a few inches off the drawings can cut through a post-tensioning tendon or a bundle of bars. We coordinate with the mechanical and electrical trades before the deck is poured, walk the deck with a layout crew, and resolve conflicts while the form is still open. The rebar placement crew and the deck crew work from the same marked set, not from separate guesses.
Decks and suspended slabs we place
The work falls into a few families. Composite deck slabs sit on corrugated steel and are common in office and medical buildings. Flat plate and flat slab floors carry reinforcing in two directions and need careful top steel at columns. Slab on metal form deck is used for mechanical penthouses and equipment rooms. Ramped decks and stair landings finish the list, and each has a different finishing sequence.
Many jobs combine these with other structural pours. A building with a basement or a stepped footprint calls for cast-in-place structural concrete for the columns and walls before the deck goes on, and sometimes post-tensioned slabs for longer spans. We plan elevated pours so that columns, walls and the deck above them gain strength in order, because stripping one before the next is ready is how deflection problems begin.
Permits, accessibility and inspection
Texarkana, Texas plan review happens in the Inspections office at 220 Texas Boulevard, Room 301, and the city's permit page lists the International Building Code as presently in use. The edition in force should be confirmed with the City. We do not assume. We ask, and we record the answer in the bid.
Accessibility is separate and just as binding. Plans must also comply with the Texas Accessibility Standards administered by the Texas Department of Licensing and Regulation, and that reaches into elevated work through ramps, landings and slab edges at accessible routes. For public buildings the state keeps a project record with start and completion dates, such as the one listed for the Perot Theatre audio and visual modernization at 221 Main Street. Special inspection of reinforcing, embeds and concrete placement is arranged through the engineer of record, and we schedule our pours around the inspector, not the other way round.
Weather, pump lines and truck timing
Texarkana sits in an area where yearly rainfall runs between about 42 and 58 inches, according to the city's hazard mitigation plan. An elevated deck is exposed in a way a slab on grade is not, because the form, the reinforcing and the fresh concrete are all open to a sudden storm. We watch the radar the morning of the pour, keep plastic sheeting and curing covers staged on the deck, and have a plan for where to put a construction joint if the sky closes in.
Pump access matters as much as the sky. A boom pump needs a firm pad and a clear radius. A line pump can serve a tight urban site, such as downtown, but it needs more primer, more time and a tighter slump window. We run the concrete supplier through the haul time from the batch plant to the site, and we agree on a start window with the inspector. Finishing a deck late in the day means finishing it twice, once at night with lights, and we plan the pour size so the crew can finish before dark.
Buildings where elevated concrete is the answer
Healthcare is the clearest example in this market. Hospitals and emergency centers need vibration control, level floors for equipment and fire-rated assemblies, so healthcare and hospital projects often specify concrete decks over steel framing. Education buildings follow, especially engineering and technology facilities with long corridors and heavy lab loads, and school and campus buildings are a regular fit for composite and flat plate floors.
Public and civic work completes the picture. A renovated theater, a city office or a downtown parking deck all use suspended concrete in some form, and government and municipal projects add public bid rules and prevailing schedules to the quality list. We also work for school and healthcare owners who want a single crew accountable for the deck from shoring to cure.
Price an elevated slab with the support included
Send the structural drawings and the deck schedule. We will price shoring, reinforcing, placement and cure as one scope, and tell you which parts of the pour sequence we think need an engineer's review before the first truck arrives.
Common Questions
How long should a suspended slab stay shored before the next floor goes on?
The answer comes from the engineer of record and from cylinder breaks, not from a calendar. A deck usually needs to reach a specified percentage of its design strength before shores come out, and reshores often stay in place longer to share the next floor's weight. We submit a stripping and reshoring plan with the pour schedule so the general contractor can see when the floor below is free for other trades.
Can you pour an elevated deck in the rainy season?
Yes, with limits. Texarkana's annual rainfall runs from roughly 42 to 58 inches, so wet weeks are normal. We stage covers on the deck, pick pour days with a dry forecast, and hold back a slab section if a storm line is within reach. A rain delay costs less than a washed surface or a diluted top layer.
What does a hospital floor need that an office floor does not?
Tighter flatness near equipment, closer attention to embedded conduit and sleeves, and often a different curing approach because moisture-sensitive finishes will go on top. We also expect more inspections and more coordination meetings. Large medical projects in the area, like the Wadley replacement hospital, show how long those schedules can run.
Who pays for pump access and street closures downtown?
Those costs belong in the bid, and they depend on the site. A downtown job with limited staging may need a permit for a lane closure and an early morning start, which can add cost. We list pump type, set-up location and any closure permit as separate line items so you can compare bids fairly.
Do you coordinate with the post-tensioning supplier?
We do, and we ask for the stressing sequence before we plan the pour. Tendon layout, edge forms and stressing pockets all change how we frame the deck. If the design is tensioned, we also plan access for the jacks and the grouting of the stressing pockets.