
Warehouse Construction in Texarkana and Bowie County
Warehouse slabs, dock aprons, pads and site utilities in Texarkana and Bowie County, Texas, built around clay subgrade, rain delays and rail-served sites.
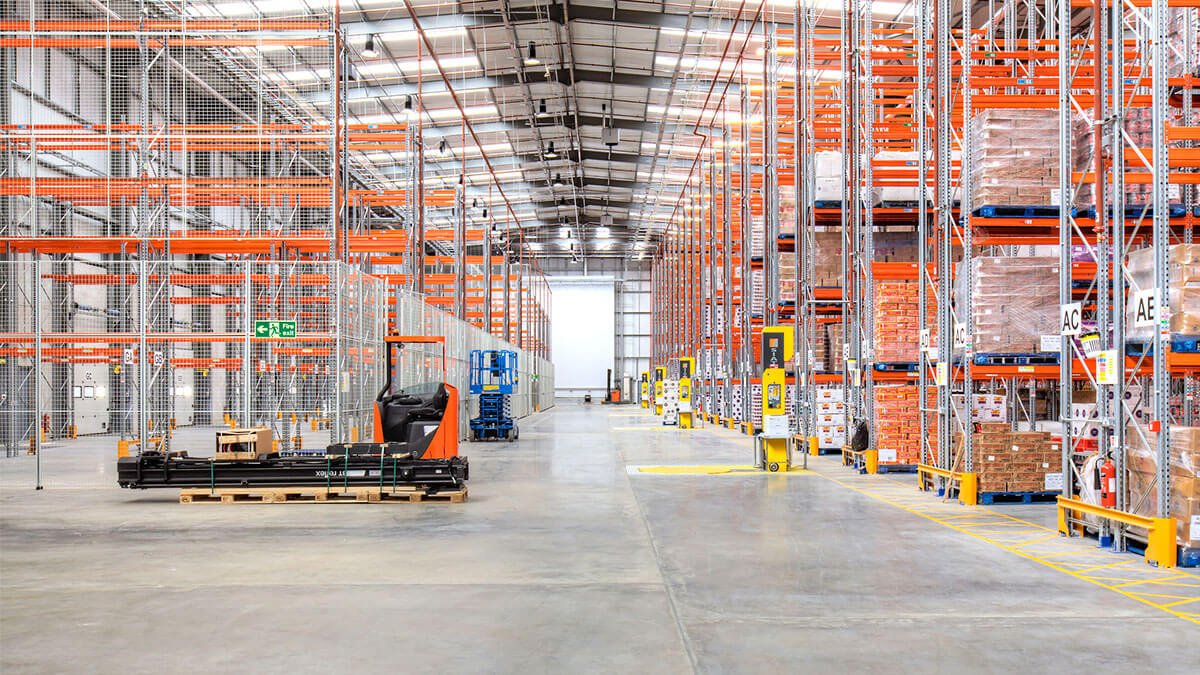
A warehouse shell in Bowie County is mostly a floor with a roof over it, and the floor is where the schedule is won or lost. The steel and the wall panels arrive on a predictable truck schedule. The slab depends on whether the subgrade under it is dry enough to proof roll, and in this part of Northeast Texas that is a question the weather answers, not the contractor. We build warehouse pads, slabs and the site around them, and we plan the work around the dirt first.
The City of Texarkana comprehensive plan clusters its warehouse, flex warehouse, light industrial and heavy industrial uses south of Findley Street, where most existing industrial buildings already sit, and it defines an Industrial District bounded by 7th Street on the north, the railroad on the east and south, and a point just past IH 369 on the west. A box that grows into a full distribution center needs more of everything, but the starting questions are the same. Land inside those lines usually has utilities nearby and a rail neighbor. It also has older fill, abandoned lines and drainage that was designed for a smaller footprint than a modern 32 foot clear building needs.
Out at the former ammunition plant west of town, the picture is different: large tracts, rail on site, and fewer neighbors. Both settings reward the same habits, and the logistics and warehouse developers we work with ask for them by name. Test the soil before pricing the pad, set the joint layout before the rebar is ordered, and write down who owns the stormwater path before the first scraper moves.
Where warehouse buildings go in Texarkana and Bowie County
TexAmericas Center completed a 150,000 square foot multitenant spec building on 24 acres at the end of 2021. It stands 32 feet clear, carries one dock door for every 5,000 square feet plus two drive-in doors, and can be divided into units as small as 13,000 square feet. That recipe, a clear height around 32 feet, a dock ratio near one per 5,000 feet and a floor that can be split among tenants, is a decent picture of what warehouse demand here looks like, and it sits close to what we build as flex and light industrial space. It was reported as the first new building in that park in 15 years, which tells you how thin the pipeline of finished product has been.
The same park lists 38 miles of track on its East Campus and 100 rail-served acres on its Central Campus, served by a short line with transload, storage and spotting services. A warehouse with a spur changes the site plan. The slab elevation, the dock height and the track grade all have to agree, and the concrete between the rails and the building face is some of the most abused flatwork we pour. See how we handle it under our truck courts and dock aprons work.
Subgrade first, then the floor
Most of the soil we build on is clay. In Bowie County the Texark and Billyhaw series are very fine smectitic clays with 60 to 80 percent clay, very slow permeability and, along the flood plains, a water table that can sit 2 to 3.5 feet down. Those soils swell when wet and crack when dry, with cracks a quarter inch to two inches wide reported deeper than 20 inches. A warehouse floor is a long, thin plate. If one corner of it sits on wet clay and another on a dry pad, the plate curls and the forklift paths show it.
So the sequence is fixed. We strip and stockpile topsoil, cut to subgrade, proof roll with a loaded tandem, and treat or replace whatever pumps. The building pad preparation and lime treatment crews do that work before the formwork crew is mobilized, because a pad that gets rained on after placement of the base has to be reworked, and the rework is rarely cheaper than doing it dry the first time.
What we place inside and outside the walls
Inside the shell, the work is the slab on grade: vapor barrier, welded wire or fiber reinforcement or a bar mat depending on the racking load, saw cut joints at the spacing the designer set, and a curing plan that keeps the surface wet or sealed for the first week. Heavy racking and narrow aisle trucks ask for flatter floors, and for those jobs we price a super flat floor slab separately from a standard slab on grade, because the finishing method and the tolerance testing are different jobs.
Outside the walls we pour dock aprons, trailer drops, equipment pads and the approach paving, and we run the water, sewer and fire lines that serve the building. A warehouse of any size needs a hydrant loop and a sprinkler riser room, and the inspector will want the underground flushed and witnessed before backfill. We schedule that visit like a pour day, because a missed inspection holds up the next trench the same way a missed truck holds up a placement.
Permits and the code question
Inside the Texarkana city limits, the Inspections office at 220 Texas Boulevard, Room 301, reviews plans, and its permits page lists the International Building Code as presently in use, with plans also required to comply with Texas Accessibility Standards. The edition in force should be confirmed with the City. The Texas energy code is also in the picture: the State Energy Conservation Office continues to use the International Energy Conservation Code for non-single-family buildings.
Outside city limits, a third-party permit guide reports that Bowie County does not issue a general building permit, so an unincorporated site may be governed by the city it borders, a utility district or nobody. That is not permission to skip review. Lenders and insurers still ask for stamped drawings, and the stormwater plan still has to meet state rules for sites that disturb an acre or more. The erosion control and SWPPP trade crews install the silt fence and rock entrance on day one for that reason.
Rain, red clay and the real calendar
The City of Texarkana hazard mitigation plan puts average annual rainfall in the Piney Woods area at 42 to 58 inches, and the Texas Almanac recorded 52 inches in Bowie County in 2019. Nobody schedules a mass grading package here on a dry-year assumption. We carry rain days in the earthwork schedule, we stage the first lift of base so it can be sealed with a roller before a front arrives, and we keep haul roads graveled so red clay does not turn the entrance into a skating rink for loaded trucks.
Summer is the other constraint. The July mean maximum in Bowie County runs about 93 degrees, which means a slab placed at midday needs evaporation control, a retarder, or a night start. Our hot and windy weather concrete procedures set the placing window and the curing method before the truck leaves the plant. The best warehouse schedules we see leave a few weeks of float between pad completion and slab placement, then use it.
Send us the pad, we will price the dirt too
Send the civil set, the geotechnical report and your target schedule. We will return a pad, slab, apron and utility number with the soil and weather assumptions written out, so you can compare it with other bids on the same terms.
Common Questions
How long does a warehouse slab take after the pad is ready?
For a building in the 100,000 square foot range, placement is usually planned in a series of bays over a couple of weeks, with saw cutting the next morning and a seven day cure before heavy equipment drives on it. Weather can double that. We plan placement around the forecast, not the calendar, and we keep a standby crew when rain is at the edge of the window.
Do I need a geotechnical report before bidding?
Yes, and for this region it is not optional. Clay with 60 to 80 percent fines behaves differently from the sandy loams found on the uplands, and the report tells us how deep to treat and what moisture to hold. We have seen budget gaps open up between a pad priced from a guess and the same pad priced from borings.
Can we build a warehouse in the floodplain?
The City of Texarkana says floodplain areas are generally not able to be developed, and it requires a floodplain permit reviewed by the City Engineer where work touches the 100-year zone. Sites that touch even the edge of one need elevation certificates and often an engineered pad. We confirm the zone on the survey before the pad is priced.
What clear height and dock ratio should we plan for?
The recent spec building in the area used 32 foot clear and about one dock door per 5,000 square feet, and that is a sensible starting point for a multitenant box. Single tenants with heavier traffic often go higher on dock counts. The ratio drives the apron size, which drives concrete cost, so settle it before the site plan is final.