
Concrete and Sitework for Schools and Healthcare Owners in Texarkana, Texas
Foundations, slabs, accessible routes and site utilities for campus and clinical owners in Texarkana, built to fixed opening dates and strict access rules.
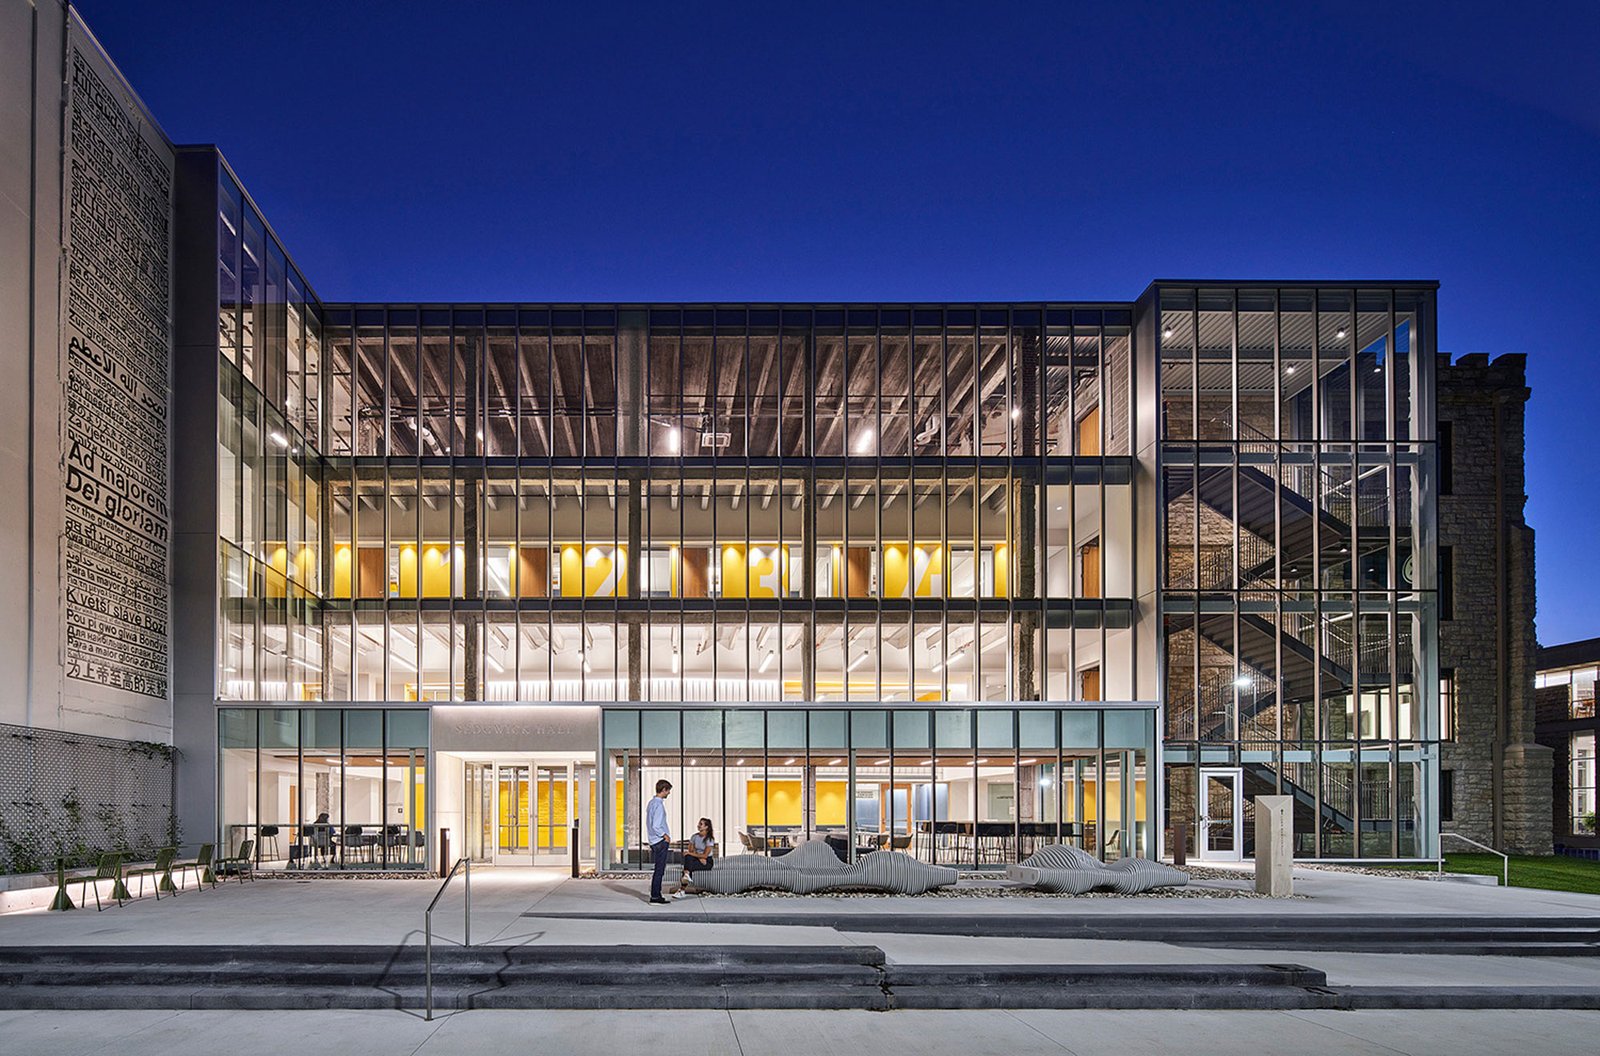
Fall move-in day cannot slide, and neither can a clinic opening that patients have already been told about. Schools and healthcare owners build to dates that are public, and the concrete and sitework are the first thing on the critical path. When the foundation falls behind, every trade after it inherits the delay and the owner inherits the explanation.
We build the ground-level work for education and healthcare campuses in Bowie and Cass counties: foundations and floor slabs, elevated slabs where the structure calls for them, parking and drive lanes, accessible routes, utilities and the drainage that keeps water away from buildings. We work under general contractors on these projects and with owner representatives who want clear answers to simple questions.
Our commitment is quiet, careful construction on sites where students, patients and staff are close by.
Campus and clinic building around Texarkana
Both sectors are building. Texas A&M University-Texarkana planned a $45 million, three-story Business, Engineering and Technology building of just over 50,000 square feet on the southwest side of its campus, and a later report said it was under construction while the first two phases of a new student housing community were complete and filled. The campus covers 375 acres near Bringle Lake, which implies plenty of room to build but also the usual drainage and pad preparation questions.
Texarkana College opened the 15,000 square foot McCulloch Industrial Technology Center, with a ribbon cutting on February 10, 2023. On the healthcare side, CHRISTUS opened a 12,000 square foot emergency center on Gibson Lane on July 18, 2024, with 12 treatment rooms and a cost above $17 million, and a Texas Department of Licensing and Regulation record lists a Wadley Regional Medical Center replacement hospital of about 338,924 square feet. We cannot confirm from our research whether that hospital has opened.
Building near students and patients
Campus and clinical sites need a different safety posture than an industrial park. Pedestrians, ambulances and school buses share streets with construction traffic. We separate construction access from public routes, use fencing and spotters, and schedule heavy deliveries away from drop-off and shift-change times. We work with the owner's security and facilities teams to set badging and quiet-hour rules.
Healthcare adds infection-control and vibration concerns. Demolition and saw cutting near occupied spaces produce dust and noise, so we use wet cutting, containment barriers and negative-pressure arrangements where the infection-control risk assessment requires them. Vibration from compaction or breaking can bother sensitive equipment, and we plan equipment size and method accordingly. For work that sits near an active medical building, the sawing, cutting and coring trade crews follow a written work plan.
Opening dates that do not move
The calendar is academic or clinical, not seasonal. For a school, the question is what is finished by the first day of class: foundations alone do not help. We work backward from occupancy and build float for rain into the front of the schedule so a wet March does not push a fall opening. For a clinic, the licensing and inspection dates matter as much as the construction ones.
Pour planning for these buildings is detailed. Elevated slabs need shoring and formwork lead times, and a hospital floor plate has vibration and flatness limits that affect finishing. We schedule pump trucks, inspectors and curing in sequence, and keep the owner's representative informed. The same pour discipline carries across school buildings and hospitals, though the inspection and licensing steps differ.
Accessibility, codes and closeout records
Public schools, colleges and healthcare facilities face the strictest review. Plans must meet the Texas Accessibility Standards and TDLR requirements, and building codes in Texas are adopted locally, so we confirm the edition in force with the City Inspections Department rather than assume one. The City inspections page lists the International Building Code. The edition in force should be confirmed with the City.
Healthcare projects also face state licensing review, and TDLR project records for large buildings show the review process in action. We do not carry that burden, but we support it with documentation: test reports, inspection records, mill certificates for reinforcing, and as-built surveys. Owners appreciate a complete closeout package, and hospital owners will not accept less.
One plan from clearing to slab
Because we coordinate the dirt and the concrete, a single team follows the work from clearing through slab. That limits finger-pointing when a campus surface does not drain or an accessible route sits a quarter inch too steep. We coordinate forming and placing slabs on grade, the underground utilities, and the walks and ramps.
Elevated work is a specialty we plan carefully. An elevated slab or deck relies on shoring, rebar placement and pour sequence that are checked at every stage. We build to the structural engineer's drawings, hold inspections, and keep cylinders for testing. Hospital owners often ask us to coordinate with vibration-sensitive equipment suppliers; we welcome the call.
Campus site services and neighbors
Education and healthcare campuses require a wide set of site services. Parking and drive lanes, drainage, utilities, curb and sidewalk, loading docks for kitchens and supply, and equipment pads for generators and chillers all come with the job. ADA ramps and accessible routes get particular care on these sites because public use is high.
If you build or manage several kinds of property, owners in municipal and public works and commercial developers face many of the same drainage, access and accessibility problems. The medical corridor around Interstate 30 and Summerhill Road is a district the City comprehensive plan describes as a Medical District, and the medical campuses sit within it.
Plan the ground-level work early
Send us the site plan, your occupancy date and your accessibility and infection-control requirements. We will return a sequence and price that keeps the opening date intact.
Common Questions
How do you build next to occupied classrooms or patient areas?
We separate construction traffic from public routes, schedule noisy or dusty work for set windows, use wet cutting and containment barriers, and communicate daily with the owner's facilities team. Work plans are written before we mobilize.
What documentation do school and hospital owners expect at closeout?
Expect test reports for concrete and compaction, rebar inspection records, as-built surveys of utilities, warranty documents and a punch list sign-off. We assemble it as we go so closeout is not a scramble.
Can you meet a fall opening if the project starts in spring?
Often, but only with early foundations and a schedule that accounts for rain. Texarkana area rainfall runs 42 to 58 inches a year by the City hazard mitigation plan, so a wet spring is plausible. We build float into the front of the schedule and tell you early if the plan is at risk.
How do you handle vibration near sensitive equipment?
We choose compaction and demolition methods that limit vibration, schedule loud or heavy work around equipment use, and monitor where the owner requires it. For new slabs under imaging or lab equipment, we coordinate flatness and isolation details with the design team.
Do you work with campus master plans and phased projects?
Yes. Phasing affects utilities, drainage and access, so we plan underground work to serve later phases, avoiding the need to cut new pavement. Early coordination with the master plan saves money.