
Concrete for Training and Workforce Buildings in Texarkana, Texas
Slab-on-grade floors, equipment pads, drains and sitework for training labs and workforce buildings near Texarkana College in Texarkana, Texas.
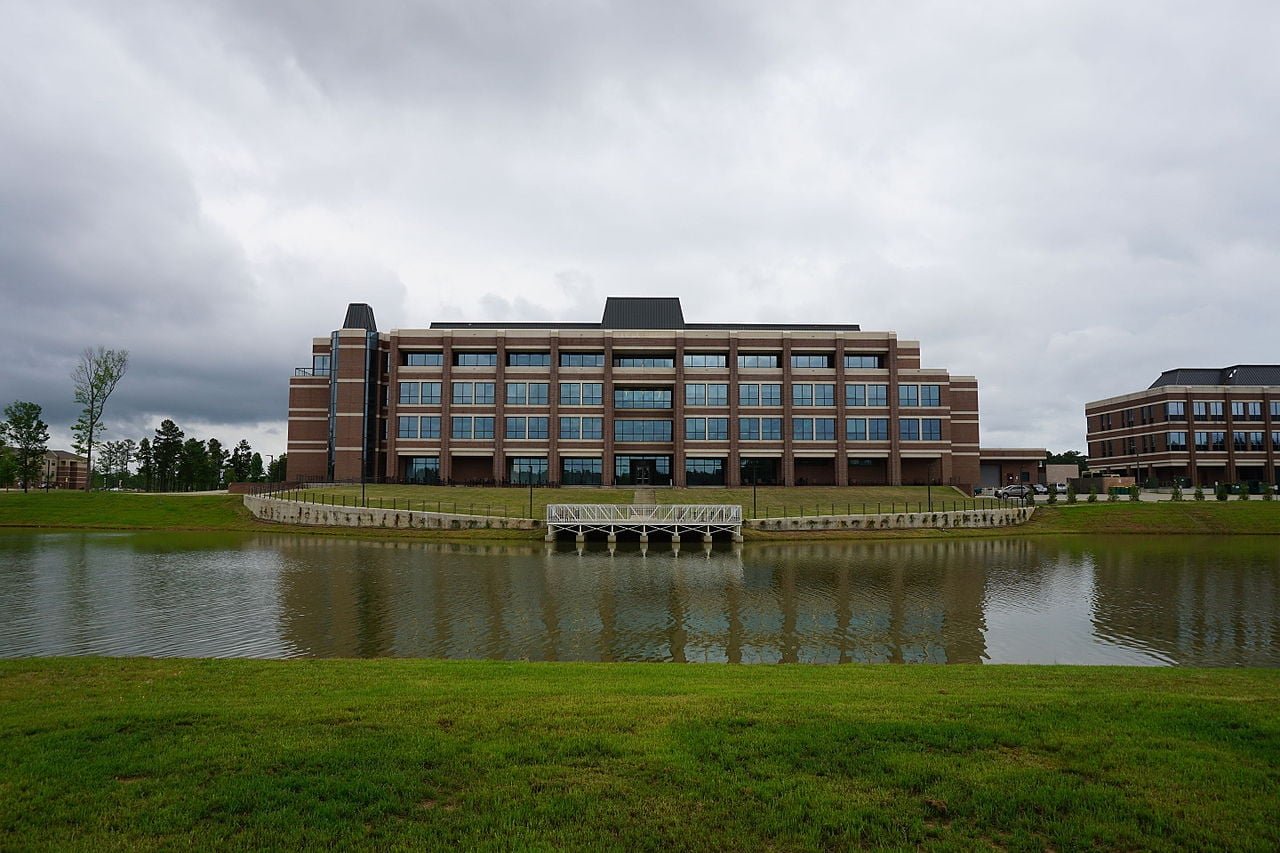
Training labs need floors that behave like the shop floors the students will work on after graduation. A heating and air conditioning lab has condensate drains and refrigerant stands. A welding bay wants a slab that takes sparks and heavy fixtures. An industrial technology building needs trenches for power, floor boxes for machines and an overhead door with a clean threshold. We pour and prepare those slabs for community colleges and workforce centers, and we treat the concrete as a teaching tool, because a good floor is what the equipment sits on.
Texarkana College gives that work a local face. The college opened the 15,000 square foot McCulloch Industrial Technology Center, which houses technology and air conditioning and refrigeration programs, with a ribbon cutting on Friday, February 10, 2023. Its history page also lists a Workforce Training Center among its buildings and gives the campus address as 2500 North Robison Road. These are the kinds of buildings that rely on practical slab-on-grade construction, utilities under the floor and carefully planned truck and delivery access for large equipment.
The college district also reaches beyond the main campus. The history page says the Texarkana College District was expanded in November 2012 to include the rest of Bowie County, and the City of Texarkana, Texas comprehensive plan defines a College District centered on the campus between New Boston Road and Richmond Road. For a contractor, that means pad sites, parking, walks and drainage on land that sits in an area the city has planned for institutional growth.
Where a training building spends its concrete budget
A small technical building costs more per square foot in concrete than an office of the same size. The slab is thicker where machines sit, the trenches and sleeves for plumbing and power are laid before pouring, and floor finishes are chosen for abrasion and chemicals. Depressed slabs, floor drains and sumps are common. We price them as separate items so a program director can see what a training bay costs against a classroom.
Equipment weight deserves its own mention. A condenser rack, a press or a welding table can concentrate load on a few feet of slab, and the vendor's drawing usually sits in a submittal folder nobody opened when the slab was designed. We ask for equipment cut sheets before we order steel, flag any piece that needs a thickened pad, and keep a spare day in the schedule for the surprises.
The other drivers are site-related: how much fill, how far the utilities run, and whether the storm outlet is near. Early in design we offer budget numbers for slab on grade options, from a standard thickened-edge slab to a reinforced industrial section, so the board can choose before the drawings lock. If a vendor sets equipment weights late, our change-order prices are tied to the same unit rates.
Slabs, pads and the training yard
Training programs often need an outdoor yard as well: a pad for roof-top units students will service, a concrete apron for an overhead door, and a drive for deliveries. A building with big doors wants a ramp or a flush threshold; a mechanical program wants a pad for condensers and a trench for lines. We detail the transitions so a cart or a pallet jack rolls over them without catching.
For a quick, low-cost shell the college or a donor might choose a pre-engineered metal building, which is erected on a concrete foundation and slab we place to tight anchor-bolt tolerances. Foundations for a metal building must be right because the steel arrives cut to length. We set bolts with templates and survey them before the steel crew arrives.
Where workforce training meets the plant floor
The college district connects to the industrial economy. In June 2026 a local report said the Texarkana College board of trustees and the Bowie County commissioners court approved property tax abatements for a $50 million expansion by a specialty chemical manufacturer at TexAmericas Center. The abatements show the college is part of the local economic development picture. The people who train at its technology programs may end up working in buildings like those at TexAmericas Center.
That link is useful to a contractor. Industrial employers need technicians, and technician programs need buildings that look like industry. We design our slab and equipment-pad details for training buildings with that in mind, borrowing from what industrial and manufacturing owners actually put on their floors.
Building next to students
A college site is a public place. We fence the work area, separate construction traffic from student walks and park equipment in a laydown yard away from classrooms. Pedestrian crossings are marked and swept, and flaggers help when trucks cross a walk. Our safety plan names a supervisor on every shift and requires every worker to complete a site orientation.
When a project touches an operating building, such as a tie-in to an existing hall or a utility cut, we schedule it for breaks and weekends and keep egress clear. Cutting and grinding use wet methods to keep dust down, and any shutdown of water, power or fire protection is coordinated in advance with college facilities staff.
Nearby campuses and corridors
The college sits on the north side of the city, close to the retail and professional district along Richmond Road and Summerhill Road. Texarkana's other university, Texas A&M University-Texarkana, has its own project record and its own conditions, so we write about the two separately.
For a district project we also work with schools and healthcare owners who share some of the same planning problems: public procurement, fixed opening dates and strict testing. Our trade partners are ready to provide the testing records and insurance paperwork public owners require.
Finally, we leave the owner with a maintenance note: when to seal joints, how to keep deicing chemicals off new concrete in its first winter, and who to call if a crack appears. A training building is used hard from the first week, and a short written plan keeps the slab looking and working the way the program intended.
Let us look at the lab plan
Send the floor plan and equipment list. We will check slab thickness, drains, trenches and doors, then price the concrete with the utilities so the program office sees one number.
Common Questions
What kind of slab does a shop or training bay need?
Usually a reinforced slab thicker than an office slab, with sleeves and trenches for utilities, floor drains where equipment discharges water, and a hard-trowel or sealed surface that withstands wheels and chemicals. The designer sets the specifics. We build to those and suggest changes if we see a joint that will catch carts.
Can you build a floor drain system into the slab?
Yes. We set the drain bodies and sumps before the pour, slope the slab toward them and test the connected piping before we place concrete. A floor that does not drain is a daily complaint from instructors.
How do you schedule around semesters?
We work backward from the first day of class, using spring and summer breaks for noisy or disruptive work. Concrete cures on its own schedule, so we ask for early notice of the date the college needs the space.
Does a metal building need a special foundation?
It needs a foundation that matches the building manufacturer's reactions, with anchor bolts set precisely. We pour piers, grade beams or a thickened-edge slab to the engineer's design and survey the bolts before steel arrives.
What testing records do you provide to public owners?
Mix tickets, slump and temperature at the truck, cylinder break results from an independent lab, and the inspector's reinforcing checklist. We file them with the project record so the college has them when it needs them.