
Tilt-Up Concrete Panels in Texarkana, Texas
Tilt-up concrete panels for Northeast Texas warehouses and industrial buildings: casting beds, panel forming, lift plans and the slab beneath it all.
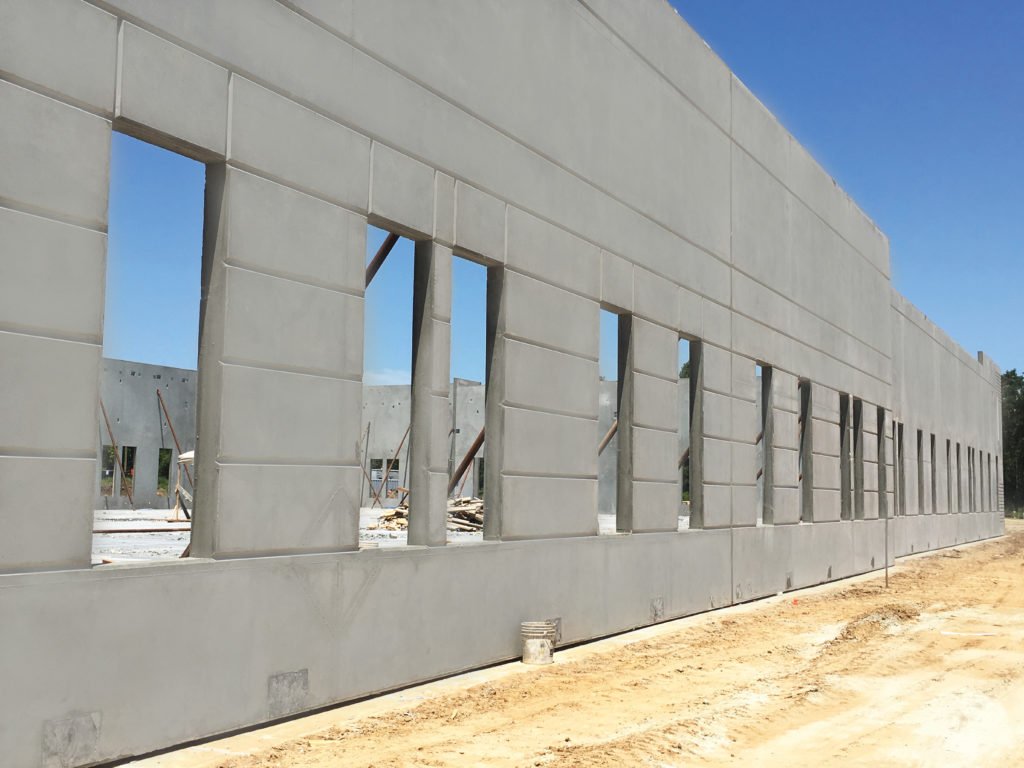
Casting beds come before panels. A tilt-up building starts with the floor slab, because the slab is where the wall panels are cast flat, cured, and then lifted into place with a crane. That means the quality of the floor decides the quality of the walls, and a slab with a poor finish will print its flaws onto every panel face. We treat the casting slab as the first piece of formwork, not as a floor we will finish later.
Tilt-up construction is a way of building concrete walls on site. Panels are formed and reinforced on the slab, poured, finished and cured, then tilted upright and braced until the roof and structure tie them together. It is fast and economical for warehouses, distribution buildings, light industrial shells and many commercial buildings with large wall areas.
We build tilt-up panels for owners and general contractors who want the speed and strength of site-cast concrete. Our approach starts with the slab, moves through panel layout and rebar, and ends with a lift plan the crane operator and the engineer both sign off. If a joint, a column line or a door opening moves on the drawings, the panel layout moves with it, and we would rather catch that in the office.
Where tilt-up fits in this market
The demand for large industrial and distribution buildings is real in Bowie County, and TexAmericas Center is the biggest place to see it. The center covers roughly 12,000 acres of former military land west of Texarkana, with 38 miles of track on the East Campus and 100 rail-served acres on the Central Campus. Tilt-up is a natural fit for the kind of rail-served and truck-served buildings that land attracts.
Recent announcements add to the picture. Governor Abbott announced in February 2025 that Braven Environmental will open an advanced recycling facility at TexAmericas Center with more than $145 million in capital investment, and COIM USA announced a $50 million expansion in June 2026. We do not claim these projects. We point to them because they show a corridor where large single-story industrial buildings are being planned, and where a contractor who understands slabs, panels and rail-served sites is useful.
The tilt-up package
We prepare the building pad and place the floor slab, then form and cast the panels on it. Panels get reinforcing mats, embeds, lifting inserts, brace inserts and openings for doors and windows. A bond breaker separates each panel from the slab, and the concrete is placed, finished, and cured.
After the panels reach strength, a crane lifts each one and sets it on its footing. We brace them, grout the bases and connect them to the roof structure as the engineer details. Closure pours, pilasters, and joints between panels are part of the work. Related pours, such as the footings and the slab, are covered under slab-on-grade floors and footings and stem walls.
Layout, casting and curing
Panel layout starts on paper. We check the lift sequence, the bed space, and where the crane can sit. Panels are stacked on the slab in order, and the layout leaves room for the crane to pick them without moving them twice. We keep rebar and embed locations within tolerance by using templates and checks before every pour.
Pour day has its own rhythm. Concrete is placed, consolidated and finished with an eye on the panel face, which will be seen for the life of the building. Curing compound or blankets keep the surface moist so the panel reaches its strength for lifting on schedule. Bad weather cancels a panel pour more often than it should, and we plan with that in mind. Mid-summer heat dries a panel face quickly, so we place early, cover promptly and keep a water supply on hand for curing.
Engineering, lift plans and inspection
Tilt-up panels are engineered elements. Shop drawings show reinforcing, embeds and lift points, and the lift plan shows crane position, rigging and sequence. Inspection covers the casting bed, panel steel and embeds before the pour, and the brace connections before the crane releases the panel.
The City of Texarkana, Texas lists the International Building Code on its inspections page. The edition that governs a project should be confirmed with the Inspections Department, and we ask before the shop drawings are released. Texas Accessibility Standards apply at entrances and routes.
What changes a tilt-up price
Panel size and count, wall height and the number of openings drive the numbers. Taller walls use more steel and need larger cranes. Heavily detailed panels, such as those with reveals, color or thin-brick, cost more than plain panels.
The crane is a large line item, and its schedule is tight. We want the panels ready when the crane arrives, because a crane waiting on a panel is expensive. We list the costs for casting, lifting and bracing separately so owners can see where savings are possible. Repeating panel sizes and a regular opening layout save money, because forms can be reused and crews get faster by the third panel.
Buildings built this way
Warehouses and tilt-wall buildings are the core, along with flex and light industrial buildings and cold storage, where concrete panels serve as the wall system. Office and retail uses are possible when the architecture allows. In each case, the panel face is both the finish and the structure, so we are as careful with the casting surface as a cabinet maker is with a veneer.
Industrial owners often hire us to build the panels and the slab together so the sequence is under one roof. See how we work with industrial and manufacturing owners for a sense of how that plays out on an occupied site.
Send the panel elevations
Send the elevations, the floor plan and the geotechnical report. We will lay out the casting beds, price the panels and tell you what the crane day looks like.
Common Questions
How tall can tilt-up panels be?
Panels are commonly built to the heights warehouse and industrial buildings need, with engineering setting the thickness and steel for the height. Taller panels need larger cranes and more careful lifting plans. We work from the structural drawings.
How long does it take to build a tilt-up shell?
It depends on the size, the weather and the crane. Slab, panels and erection run in sequence, and the schedule is built around casting and cure times. We give a sequence at bid time and update it as pours finish.
Can tilt-up be built in wet weather?
Panels can be cast in mild rain with cover, but heavy rain stops the work. Crane days are weather-sensitive too. We plan float into the schedule for this part of Texas.
What if the slab is not flat enough to cast on?
The slab does not need to be perfect, but it needs a smooth, flat surface so the panel face comes out right. We finish the slab with that in mind and use a bond breaker.
Do you do the crane and the bracing?
We coordinate the crane and rigging with a licensed crane operator and provide the bracing and connections as the engineer details. The lift plan is agreed before the first panel goes up.