
Parking Lot and Site Concrete Contractor in Nash, Texas
Pad sites, curb and gutter, parking lots and sidewalks for commercial owners near I-30 Exit 218 in Nash, Texas, built to hold up through heat, freeze and rain.
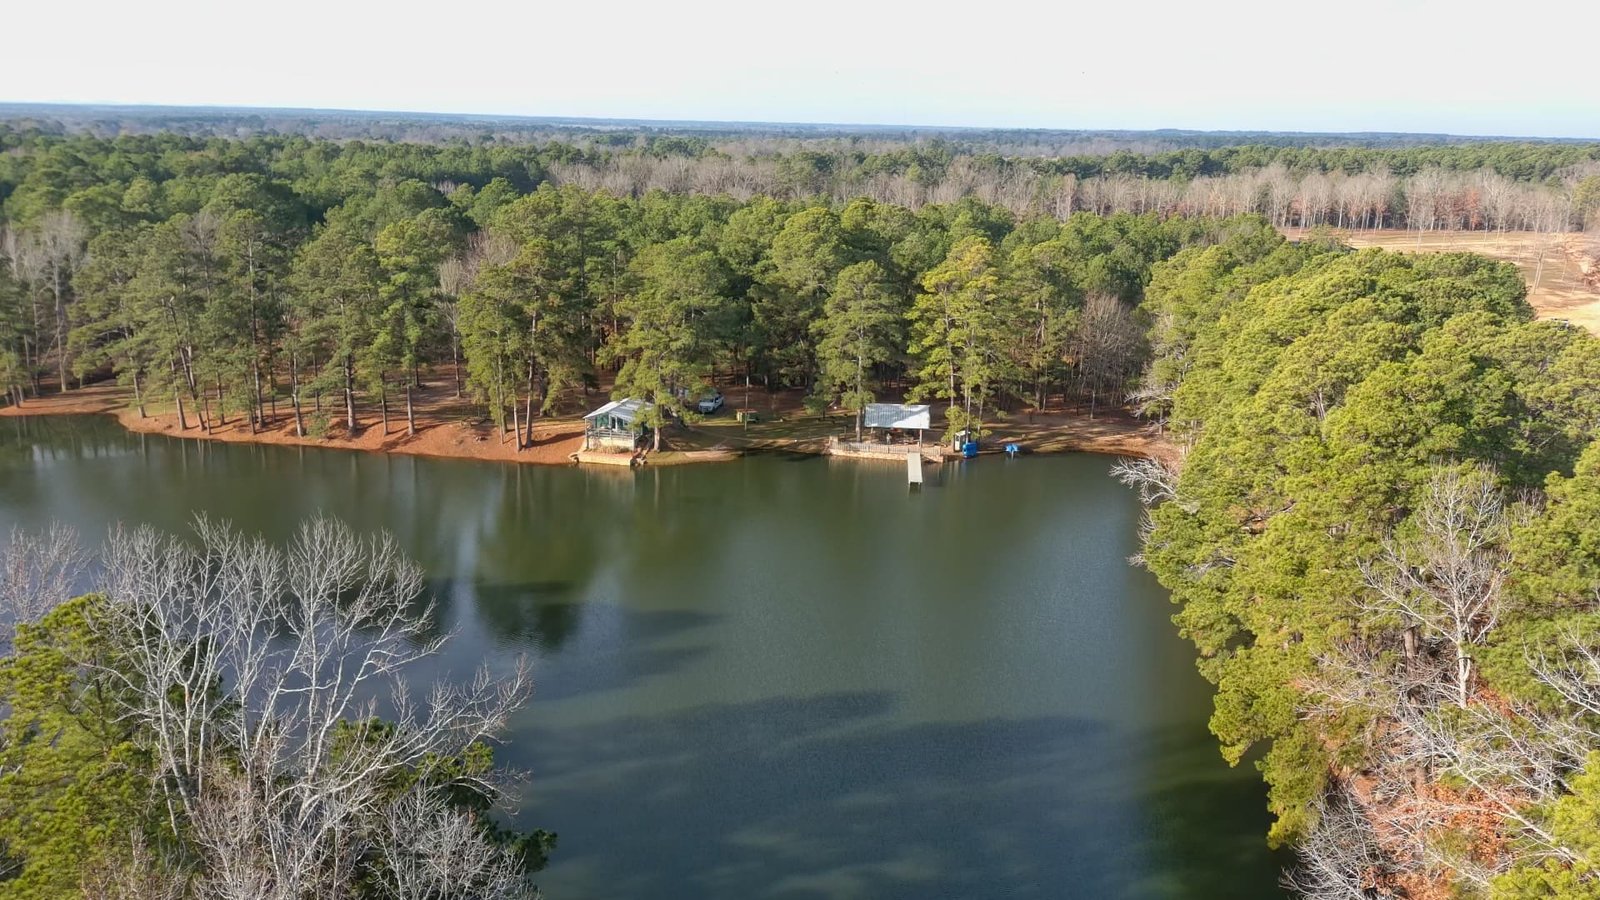
Curb lines, drive aisles and a detention basin that actually drains decide whether a commercial pad site east of the city works on opening day. In Nash we build those pieces for developers and retail or service tenants: grading the pad, laying the storm drain, forming curb and gutter, placing parking lot concrete and finishing sidewalks that meet accessibility rules at every crossing.
The site work matters more here than the building, because Nash is a place where the roads cross. Interstate 30 forms the northern boundary of the city with access from Exit 218, and Farm to Market Road 989 (Kings Highway) meets U.S. Route 82 (New Boston Road) in the area. Frontage like that draws fuel stops, drive-throughs, clinics and small shopping strips, and each one needs concrete that can take daily truck turning movements without raveling at the edges.
We coordinate excavation, forming and finishing trade partners, so a developer can hand us a civil set and receive a pad that is ready for the building contractor to start framing or erecting steel.
A fast-growing suburb on the interstate
Wikipedia reports that Nash grew from 2,169 residents in 2000 to 2,960 in 2010 and 3,814 in the 2020 census, as part of the Texarkana metropolitan area. We read that as demand: rooftops draw services, and services need driveways, parking and utilities before they can open. Our job is to deliver those pieces on a schedule that matches a tenant's lease commencement, not our convenience.
The same source says the Red River Army Depot and Lone Star Army Ammunition Plant are a few miles west of Nash, and that in 1980 many residents worked in Texarkana or at those two installations. For a builder the takeaway is simple. This is a commuter community where people drive in every direction, so the roads, turn lanes and sidewalks and flatwork around a new commercial building carry real traffic from the first week.
Pad sites, parking and drive lanes
On a typical Nash commercial pad we begin with clearing and stripping, mass-grade the site, and build the building pad to the elevations on the plans. We then install storm and utility lines before the base, form curb and gutter with machine or hand-formed sections as the radii require, and place parking lot concrete with joint patterns tied to the striping layout so that saw cuts do not run through a handicapped stall or a drive-through lane.
Dumpster pads and drive-through lanes get heavier sections and reinforcement because trash trucks and queued vehicles are harder on a slab than a parked car. Where tenants want bollards, equipment pads or trench drains, we pour them with the slab so there are no cold joints and no jackhammers later.
Joint layout is where parking lots succeed or fail. We space control joints to the slab thickness, keep panels as square as the site allows, and use dowels or keyed joints where lanes carry delivery trucks. A panel with an L shape or a skinny sliver cracks where it wants to, not where the saw cut was, so we adjust the layout to the geometry before the first truck arrives and mark it on the plan the building contractor will follow.
Pouring in 108 degree heat and a hard freeze
Wikipedia lists Nash at an elevation of 361 feet with average annual precipitation of 51.24 inches, a record low of -6 F in 1989 and a record high of 108 F in September 2000. Those extremes are the reason we do not run one summer or winter playbook. In heat we pour early, use cooled mix or retarders when the mix designer approves them, and start curing within minutes. For hot and windy weather concrete we also watch evaporation rate, since a slab can crust over while still soft underneath.
Cold is the opposite problem. We do not place on frozen subgrade, we keep blankets ready, and we plan strength gain so forms can come off safely. In between, the rain days of a 51-inch climate get built into the calendar. An honest schedule here has float in it, and we would rather explain float up front than apologize for a missed opening later.
Where commercial site budgets drift
Developers tend to budget the building carefully and the sitework loosely. The items that drift are import fill, subgrade treatment, the extra thickness at dumpster and drive-through zones, and the cost of retesting a slab after a rain event. We prefer to price those early with allowances stated openly so a lender or owner sees the range.
Another driver is how many times a crew has to remobilize. A pad that is graded, then idled while permits clear, then regraded after a storm costs more than one that is sequenced properly. We coordinate with the building contractor so sitework and building dates line up. A detention basin that needs our pond and basin excavation is usually the longest earthwork item, so we start it first.
Plain communication, written scope
We write scopes in plain terms: what is included, what is excluded, which quantities are measured and which are lump sum. That matters on a site where several trades share one access drive, because disagreements over who restores a damaged curb cost days. Daily reports note weather, placements and test results.
Neighboring projects in Wake Village and New Boston show the same pattern from different angles, and we price from those lessons. If you hold a commercial parcel near Exit 218 and want to know what the site will cost before you commit, our commercial developer clients usually start with a quick scope review.
Price the pad before you close
Send the civil plans or the parcel address. We will review soils, flood status and utility access, then return a priced scope covering grading, drainage, curb, paving and flatwork.
Common Questions
What does a commercial pad near Interstate 30 usually need under the concrete?
A graded and compacted building pad, a base course for pavement, storm drainage that leaves the site by gravity, and utility stubs set before paving. Soil conditions decide how much treatment or over-excavation is required. We read the geotechnical report before pricing so those items are not a surprise.
Can you pour in the summer without losing surface quality?
Yes, with planning. We schedule placements for early morning, wet down the subgrade, control mix temperature as the designer allows, and cure immediately. The point is to stop the surface from drying faster than bleed water can rise.
Do you handle accessible ramps and routes at the entrance?
Yes. Plans in Texas are reviewed against the Texas Accessibility Standards, so slopes, landings and detectable warnings need to match the drawings and inspections. We build them to the plan and check them with a level before the concrete sets.
How early should I call about a pad site?
Before you close on the parcel if possible. A short review of floodplain status, soils and utility access can change the price of the site by more than the concrete itself costs.
Who inspects the work outside a city's boundary?
Building code adoption in Texas happens at the local level according to the International Code Council, so the answer depends on the location of the lot and the lender. We confirm with the local authority and carry whatever engineering or testing the project requires.