
Parking Lot Concrete in Texarkana, Texas
Concrete parking lots for Texarkana retail, medical and campus sites: drainage-first grading, jointed slabs and phased pours that keep customers coming in.
When TxDOT closed the westbound Richmond Road ramp on I-30 starting January 5, 2026, the suggested detour sent drivers to Summerhill Road and then along the frontage road. Anyone with a store, clinic or office in that corner of Texarkana learned fast how much a business depends on how easily people can get into its parking lot.
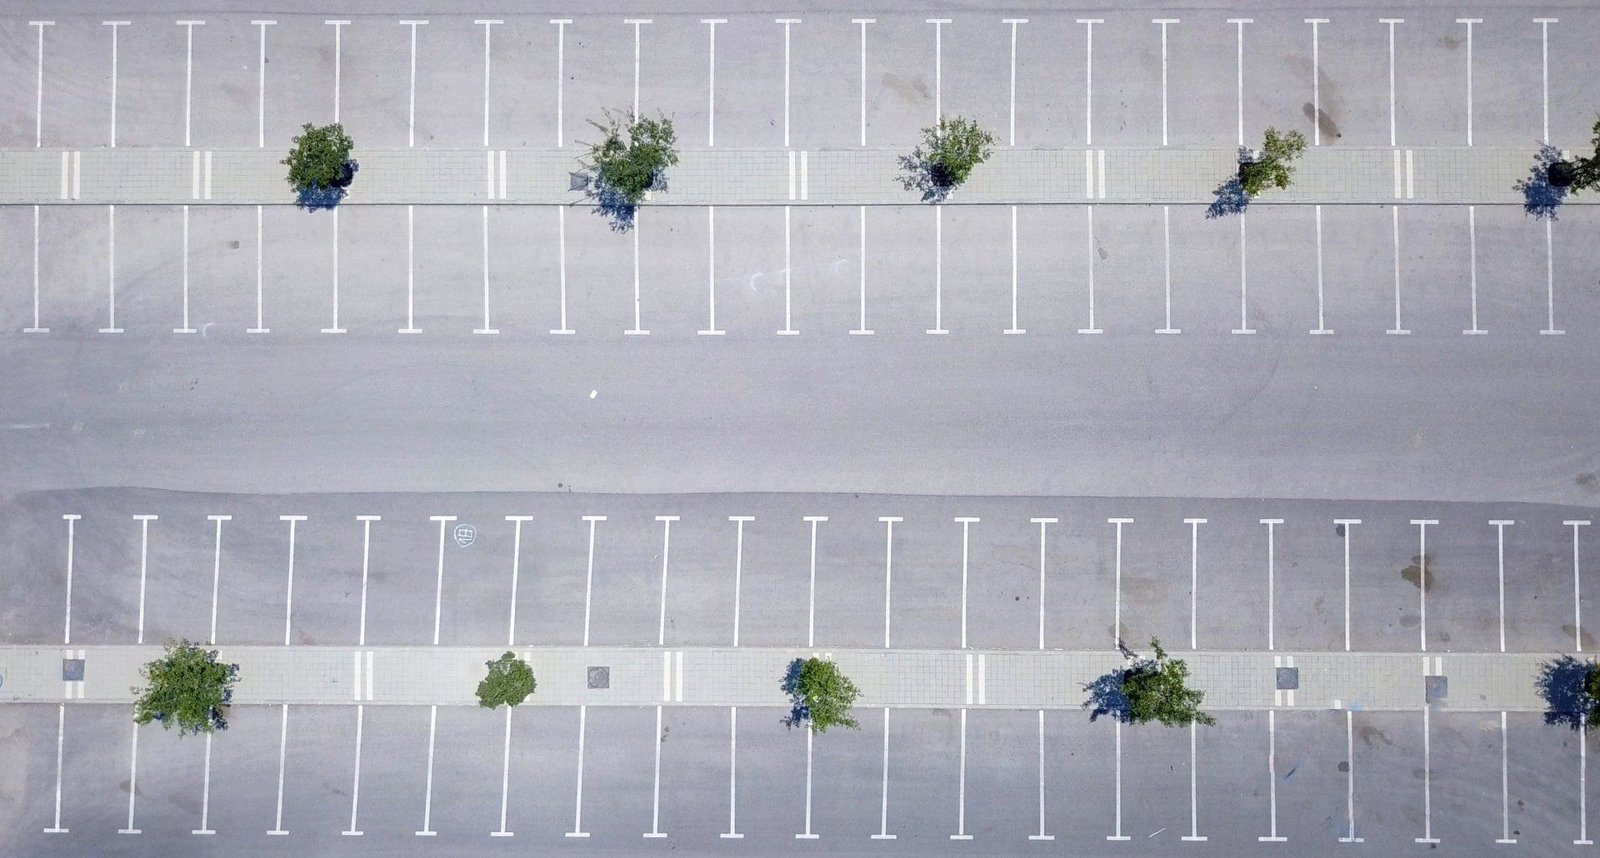
Parking lot concrete is slab work with a customer on top of it. It has to drain, carry cars and the occasional delivery truck, take striping and wheel stops, and stay flat enough that a shopping cart does not run away. When it goes wrong, the owner hears about it in puddles, cracks and complaints.
We build concrete parking lots as part of new commercial development and as replacement work on older lots. The work is simple to describe and unforgiving to get wrong: a stable base, grades that move water to inlets, joints that match the slab, and a cure that does not rush. We have no interest in a lot that looks perfect on the day of the final walk and is covered in cracks by the first summer.
Lots that need concrete
Retail centers, restaurants, clinics and campuses are the main users. Along the Richmond Road and Summerhill Road arterials, the City of Texarkana comprehensive plan places a Medical District north and west of the I-30 and Summerhill intersection, covering existing hospital and medical uses with room for supplemental development. Medical and professional users there need lots that are easy to enter, well lit, and accessible from the door, and that stay usable during the long stretches when state highway work changes how traffic reaches them.
A 2015 real estate trade article described a 500-acre master-planned development called Waggoner Creek Crossing west of Richmond Road, naming no tenants or dates, so we treat it only as a planning reference. What it shows is the kind of land that tends to become parking: large, flat pads off a regional retail corridor. Our retail shopping center and healthcare and hospital pages cover the buildings the lots serve.
Building a lot from the ground up
We begin with clearing, cut and fill, and compaction, then proof roll the subgrade. Soft areas are removed and replaced, and the lot is trimmed to grade with the fall the civil plans show. A parking lot with a flat spot is a parking lot with a pond. We shoot grades on a grid after trimming, before any stone or steel goes down, so the correction is cheap.
Reinforcing, forms and joints follow. Panels are laid out to avoid odd shapes and to fall at drain inlets and light pole bases, where cracks like to start. We place with a screed or a slip form where space allows, then broom, cure and saw the joints on time. Curb, curb and gutter and islands are poured with the lot so that grades meet.
Phasing around open businesses
Many of our parking jobs are in front of businesses that stay open. We phase the work by section, keep an accessible route and a path to the entrance open at all times, and tell tenants the schedule in writing. A cured section opens for parking before the next one is closed. We mark the sequence on a site plan that tenants and delivery drivers can read, because a crew that explains the plan once saves a hundred phone calls.
Delivery routes, trash pickup and emergency access are planned before the first saw cut. On a medical site, ambulance and patient access come before anything else, and we work with the property manager to protect them.
Drainage, accessibility and SWPPP
Parking lots collect rain, and rainfall in the Piney Woods area varies from 42 to 58 inches a year according to the City of Texarkana hazard plan. Drainage review in the city is part of the permit. Accessible stalls, aisles and routes must follow the Texas Accessibility Standards, with slopes measured at the finished surface.
Large sites also need stormwater controls during construction. We install and maintain silt fence, inlet protection and stabilized entrances as the plan requires, as covered under erosion control and SWPPP. A washout area for the trucks keeps concrete slurry out of the storm system, and the plan names who maintains the controls and who inspects them after a rain.
What shapes the cost
Area drives the price, but thickness and base decide the risk. Cars-only lots are thinner than lots with truck traffic. Soft soil, existing pavement to demolish, and the number of islands and utilities all change the unit price. So does the pour size: a lot placed in a few large strips costs less per square foot than one cut into many small panels around light poles and landscape islands.
We separate the base, the paving and the extras in the bid so an owner can see where money goes. Where the choice between concrete and asphalt is open, we are happy to talk through the trade: concrete costs more at first and often needs less upkeep, which our concrete paving page explains for heavier loads.
Related site work
A lot is rarely poured alone. We coordinate with building pad preparation for the shell next to it and with utility crews who cross the lot. For owners who want a single contractor for the whole site, developers can start with our commercial developer page.
To see how we work on the corridor, visit the Richmond Road and Summerhill Road page.
Send the site plan
Send the civil plans and the pavement section. We will price the lot, tell you how we would phase it, and show you the drainage details we would watch.
Common Questions
Is concrete or asphalt better for a parking lot?
Concrete lasts longer and handles heat and standing water well, but it costs more up front. Asphalt is cheaper to build and easier to patch. Many owners choose concrete for trash pads, drive lanes and entrances and asphalt elsewhere. We price both when the plans allow.
How soon can we park on a new concrete lot?
Usually in a few days for cars, depending on strength and weather. We confirm strength before opening a section and keep barricades up until then.
How do you handle water?
Grades are built to the civil plans, with the fall toward inlets. We check slopes with a level before the pour and test with water if the owner wants proof.
Can you work around an open store?
Yes. We phase the work, keep access open and give tenants the schedule. Noisy work like saw cutting and demolition goes in the early morning or off hours where possible.
Do you replace old lots?
Yes. Old asphalt or concrete is removed, the base is checked and repaired, and new paving is placed. We tell the owner what the base looks like before we price the new surface.