
Trench Drains and Concrete Drainage in Texarkana, Texas
Trench drains, inlets, flumes and concrete drainage structures built to civil slopes on wet Bowie County clay, with flush grates and clean outfalls.
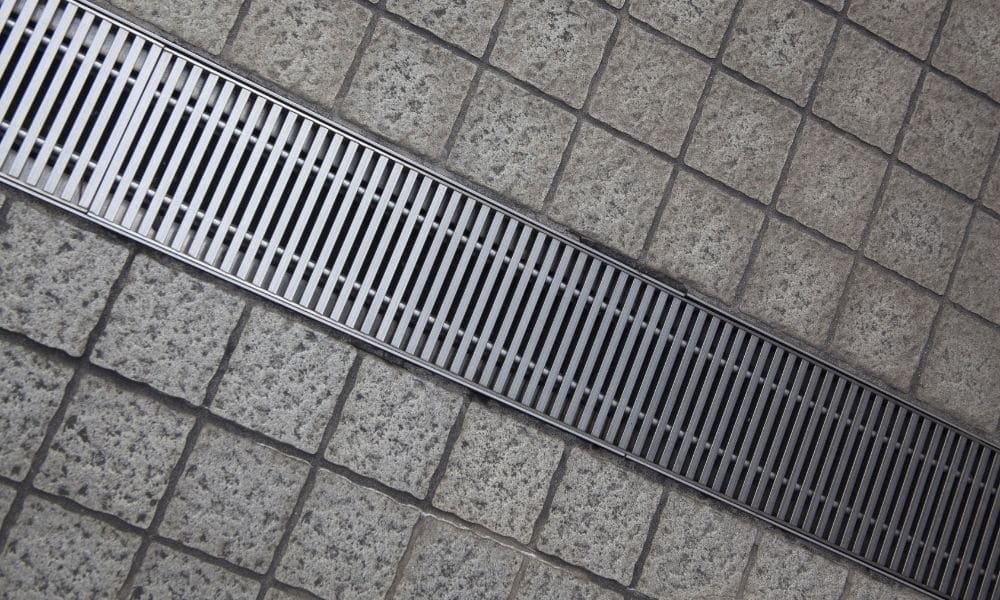
Inlets are where a drainage plan meets the real world. TxDOT's design for US 82 near US 259 adds a new storm drain system with inlets, reconstructs ramps on both sides of the highway and moves an existing trail about 25 feet south. That is a lot of structure for water that falls on a five-lane road, and the same logic applies to a distribution yard, a hospital parking lot or a school drive on the US 82 corridor.
We build trench drains, area drains, inlets, concrete channels, flumes, swales, headwalls and drainage structures that carry stormwater off pavement and away from buildings. Some are cast in place as part of a slab, others are precast and set in a concrete bed. The common thread is that water must go where the drawings say, at the slope the drawings say, and stay there for years.
Drainage mistakes are easy to see. Puddles stand along a joint, a grate sits a half inch above the pavement, a channel erodes at its outlet. We try to build it right the first time.
A wet county and a lot of pavement
The City of Texarkana hazard mitigation plan reports that average annual rainfall in the Piney Woods area runs from 42 to 58 inches, and it names Swampoodle Creek just east of downtown and Cowhorn Creek, between Summerhill Road and Robinson Road, among the impaired streams, with the 100-year floodplain mostly following waterways. Bowie County issued a disaster declaration on April 7, 2025 after heavy rain and flooding over a weekend. Drainage on commercial sites is not a detail here.
New pavement adds runoff. Truck courts at a warehouse, parking lots and dock aprons collect water fast, and the clay below drains slowly. The USDA describes the Billyhaw soil, at the corner of Texas Highway 8 and Interstate 30 in New Boston, as very fine clay with very slow permeability. Water on the surface has to be collected and moved, since it will not soak in. That is why site drainage is designed, not improvised, and why we coordinate with the storm drain installation crew that places the pipe below.
Structures we build
Trench drains are the most visible piece: a narrow concrete channel set flush with the slab, topped with a steel or ductile iron grate. They suit loading dock aprons, wash bays, entrances and pool decks. Area drains and inlets collect water at low points in parking lots. Concrete flumes and swales move it across slopes without erosion. Headwalls and outlet aprons finish culvert and pipe ends, and curb inlets catch gutter flow.
Many of these tie into other work. The curb and gutter trade crews form the gutter that feeds an inlet, and culverts and headwalls take the discharge on its way to a pond or creek. We coordinate each piece with the civil drawings so the slopes and invert elevations match from top to bottom.
Drawings, floodplain and local review
Stormwater plans are part of the civil package, reviewed by the city or TxDOT depending on the site. In the City of Texarkana, Texas, a floodplain permit reviewed by the City Engineer is required for work in mapped flood areas, and the city has participated in the National Flood Insurance Program for decades. Drainage outfalls near creeks can fall under that review.
Building plans in the city are reviewed through the Inspections office, which lists the International Building Code as presently in use. The edition in force should be confirmed with the City. For accessibility, grates must be flush and slots small enough for wheelchair casters and canes, in line with the Texas Accessibility Standards. We check the grate rating too, so a forklift or truck wheel does not break a light-duty grate.
Slope, bedding and a flush grate
A drain works only if the slope is right. We set the trench channel to the elevations on the plan using a laser or total station, and we form the surrounding slab so water flows to the grate, not away. Frames are set to finish elevation and braced so they do not float or shift when concrete is placed. Embedded frames and edge angles keep the concrete edge from chipping under traffic.
We place concrete around the channel in stages, vibrate carefully to avoid voids under the frame and finish to a smooth slope. Cleanouts and connections to piping are checked for alignment and sealed. After curing, we flush the system with water, check for leaks and ponding, and confirm that grates sit flush. In clay soils, we compact the bed under channels and avoid soft spots that could settle. Dewatering keeps the trench dry while we work in wet weather.
What goes wrong in drainage
Common problems are well known. Slopes that are too flat leave water standing. Grates sit too high, so pavement drains toward them but cannot enter. Joints between the channel and the slab crack and leak. Debris clogs inlets because no one planned maintenance. Outlets scour the soil because there is no apron or riprap.
We try to catch these before the pour. We review the plan for low points, check outlet protection and ask who will maintain each structure. Industrial sites often need sediment control and, in some cases, oil separation, which must be designed and permitted separately. We coordinate erosion control through erosion control and SWPPP measures so fresh concrete and open trenches do not send silt downstream.
Where drainage costs come from
Length and depth drive the base cost of a trench drain. Channel type, grate class, frames and connections add to it. Excavation, bedding, pipe and structure tie-ins are separate items, and wet or rocky ground raises them. Depth also matters, because deeper inverts mean more shoring and dewatering.
The best savings come early. Placing drains at natural low points shortens pipe runs. Using standard sizes avoids special fabrication. Coordinating with paving avoids sawing or patching later. For logistics and warehouse developers, a drain along the dock wall protects both the slab and the trailer pavement, and it is cheaper to place before the apron than after.
Show us the civil drawings
Send the grading and drainage plan. We will price the drains, inlets and channels, and mark any slope or elevation that looks hard to build.
Common Questions
What is the difference between a trench drain and a catch basin?
A trench drain is a long, narrow channel with a grate on top, collecting water along a line. A catch basin is a box with a grate or curb opening, collecting at a point. Which is used depends on the pavement shape and flow.
What grate class do I need?
It depends on the loads. Pedestrian areas need a light-duty grate, while truck courts and forklift routes need heavy-duty. The civil drawings specify it, and we check it against the traffic.
Can drainage be added to an existing slab?
Yes. We saw-cut a trench, set the channel and frame, and pour back. Slopes must still work, so we survey first. If the slab is thick or reinforced, the work takes longer.
How do you keep drains from clogging?
With proper slope, sediment control upstream and a plan for cleaning. Sumps and cleanouts help. Maintenance should be set up with the owner.
Do drains near creeks need a permit?
They can. Texarkana requires a floodplain permit reviewed by the City Engineer for work in the mapped floodplain. We check the flood maps early in design.