
Rebar Placement for Foundations, Slabs and Pavement
Reinforcing steel detailing, chairs, cages, dowels and tie work for footings, slabs, decks and pavements around Texarkana, with inspection ready steel.
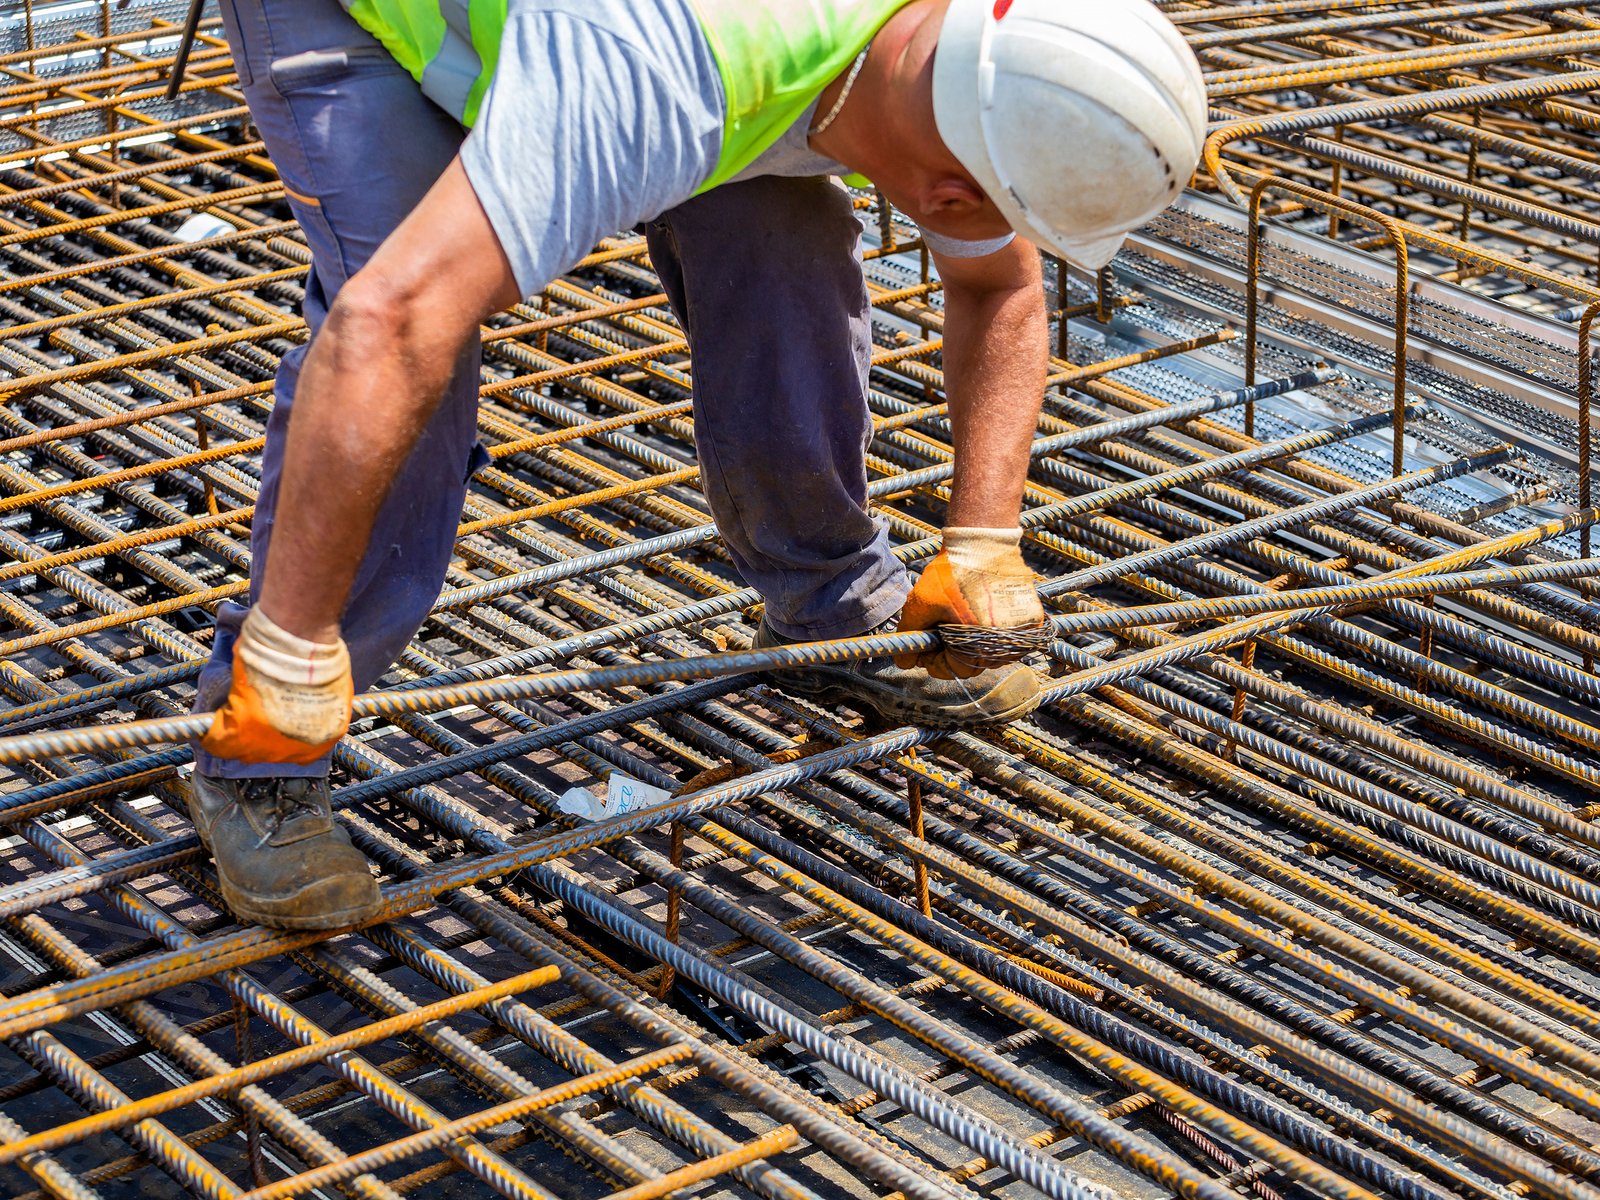
Rebar chairs fail quietly. A bar that sat at the right height when the crew left the deck can be pressed to the bottom of a slab by the first wheelbarrow, and nobody knows until a crack opens years later along a line of corrosion. Steel only does its job when it sits where the drawings put it, with the cover the engineer specified.
We cut, bend, place and tie reinforcing steel for footings, grade beams, slabs, walls, columns, elevated decks and pavements. We read the bar schedules, check lap lengths, set chairs and spacers for the actual thickness of concrete and verify dowels before the inspector arrives. The work is physical and exact, and a missed hook or a short lap shows up on inspection day.
One visible local example is the pavement under the interstate. TxDOT's widening of the I-30 corridor in Bowie County replaces asphalt with continuously reinforced concrete pavement across 6.8 miles. That is a lot of bars in a straight line, and it explains how much owners now expect from reinforcement planning.
How we place steel so it stays placed
We start with the shop drawings and the bar list. Every bend, size and length is checked against the structural plans before bars are fabricated or ordered. Mixed-up bar marks cause more delay than any other rebar issue, so we tag each bundle and stage it near the area where it will be used.
On site, we lay out spacing with marks on forms or on the subgrade, set chairs at the spacing the specification allows, and tie intersections with enough ties to keep the mat from shifting. On slabs, we choose supports based on the load of workers and the size of the mat. Bars on dirt need plastic or concrete supports, not bricks or scraps of wood. In footings and beams, we use stirrup spacers and hold cages above the soil so they do not sink into wet clay. Before the pour, we walk the steel with the inspector and fix whatever the walk finds.
Laps and splices get the same attention. A lap that is a few inches short can look fine from the pump boom and still fail an inspection. We cut bars to the lap length on the schedule, stagger splices where the drawings require it and keep a tape in every ironworker's pocket. Field bending is limited to what the engineer allows, since heating or rebending a bar can weaken it. When a conflict forces a change, such as a sleeve in the way of a bar, we stop, mark it and ask for a written answer from the engineer before the concrete truck is called. If a pour is going out with a pump, we also tell the crew running the concrete pumping and placement where the steel is thickest so they do not drag a hose across a mat and move the bars.
What we reinforce
Footing and wall steel is the base layer: horizontal bars with vertical dowels that tie the structure to the foundation. For grade beams, we build cages with top and bottom bars and stirrups that resist shear. In slabs on grade, we use welded wire, deformed bars or fiber, depending on the engineering, and we keep the steel in the middle third of the slab where it works best.
Elevated slabs need top steel at columns and bottom steel at midspan, plus extra bars around openings. Columns and walls use vertical bars with ties or horizontal bars with spacers. For cast-in-place structural concrete, we also place embeds, sleeves and dowels for connecting later work. Pavement uses dowel baskets at joints and tie bars at longitudinal joints, so panels work together rather than separately. In every case, the bar detailing comes from the engineer, and we coordinate field changes with a written response.
Standards, inspection and tags
Reinforcement has to meet material standards, with mill certificates for the steel. We keep tags and mill reports on site so the inspector can match the bars to the specification. Bar sizes, grades and coating, such as epoxy where specified, are on the drawings and verified at delivery.
Inspection happens before concrete. In Texarkana, Texas, plans are reviewed by the city's Inspections office, and a special inspector often checks steel for larger projects. The edition in force should be confirmed with the City. TxDOT work follows its own specification for bars and placement. In every case, we ask for the inspector's schedule and place the pour only after sign-off.
Owners who count on steel placement
Highway and public works owners are the largest source of heavy reinforcing in this region. Municipal and public works projects include culverts, headwalls, curbs and pavements, each with its own bar patterns. The new storm drain system on the US 82 widening, with inlets and ramp reconstruction at US 259, is a good example of the kind of structure that depends on reinforcement detail.
Industrial buyers use steel for machine foundations, dock pits and heavy floor slabs. General contractors and construction managers rely on a rebar crew that can keep up with the schedule and meet inspection windows. Healthcare and school owners need steel for decks, shear walls and foundations, and they tend to come with more inspection stops than most.
Weather, handling and corrosion
Rain does not hurt clean steel, but mud does. Bars lying in clay pick up mud that interferes with bond, and the rule is to clean heavy mud off before pouring. A light surface rust is usually acceptable, while scale and pitting are not. With rainfall near 50 inches a year in the Texarkana area, we store bars on dunnage and cover them when possible.
Cover is the other point of concern. In wet or aggressive ground, such as clay with a seasonal water table, steel needs enough concrete around it to resist corrosion. We use spacers sized for the cover specified, and we do not allow bars to touch forms or subgrade. For work that needs formwork as well, we coordinate so forms and steel are installed in the order that lets cover and alignment be checked.
Give us the bar schedule
Send the structural drawings and bar list. We will price detailing, fabrication, placement and tie work, and note any detail that looks hard to place on site.
Common Questions
What cover does reinforcing need?
The structural drawings state it. Cover is the distance between the steel and the concrete surface, and the number depends on exposure. Concrete cast against soil usually needs more cover than concrete in forms. We set chairs and spacers to hold it through the pour.
Do you provide shop drawings and bar lists?
We can prepare or review placement drawings and bar lists, and we check them against the engineer's plans before anything is cut. Mismatches caught early are far cheaper than steel cut wrong.
Can steel be placed in the rain?
Yes, but the area should be cleaned before the pour. Mud on bars, and standing water in forms, both need attention. We cover stacks of bars and clear forms before concrete arrives.
What happens if the inspector fails the steel?
We fix what was noted and ask for reinspection. Common issues are short laps, missing ties, and low chairs. We walk the work first, which catches most of them.
Do you place pavement dowels and tie bars?
Yes. Dowel baskets at transverse joints and tie bars at longitudinal joints are placed to line and grade and held rigid so they do not shift during paving.