
Concrete Pumping and Placement in Texarkana, Texas
Boom and line pump planning, pour sequencing and placement for slabs, footings and paving in Texarkana and Northeast Texas, built around clay soil and rain.
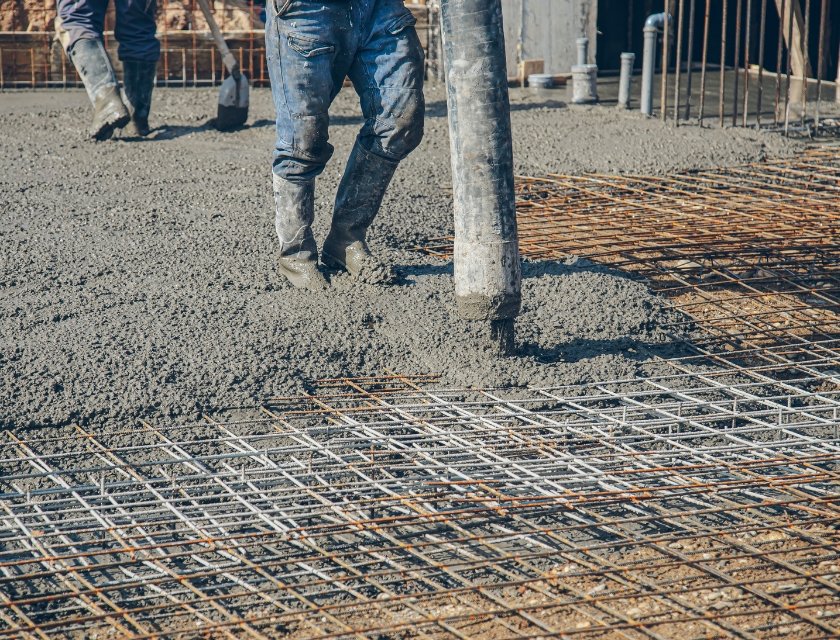
A floor plate of 338,924 square feet does not get poured by a truck backing up to a form and dumping. At that scale the pump is the schedule. The boom reach, the line layout, the order of the bays and the pace of the batch plant all decide whether the last bay is placed in the same shift as the first, or whether a cold joint shows up where nobody drew one. A replacement hospital on West Park Boulevard sits in that size range, and it is the kind of job where placement planning starts weeks before the first truck.
Pumping and placement is the part of concrete work that happens between the mixer drum and the finished surface. It covers boom pumps and line pumps, hose handling, the pour sequence, the slump the mix needs at the end of the line, the crew that spreads and screeds, and the plan for what happens when a truck is late or the sky turns dark over Bowie County. We care about it more than the finish, because a floor that was placed well can be finished well, and a floor that was placed badly cannot be rescued by trowel work.
We plan and run placement for slabs, footings, walls, columns, paving and equipment pads across Texarkana and Northeast Texas. We coordinate with the supplier, the pump operator, the testing agency and the general contractor so that nobody learns the plan on pour day. Below is how we make those decisions in this market, and what you should expect to settle with us before a pump is ordered.
Choosing between boom and line pump
A boom pump is the fast option when the structure is open and the truck can set up near the work. It can reach across a deck, over a footing excavation or around a tilt panel edge, and it moves a lot of concrete per hour with a small crew. A line pump is slower to set up and slower in flow, but it reaches inside a building footprint, along a narrow utility corridor, or into a basement where no boom can swing. We choose by looking at access, outrigger loading, overhead obstacles and the distance from the truck lane to the farthest bay.
Outrigger pads matter more here than people expect. Surface soils across Bowie and Cass counties carry a lot of clay, and after a wet week a pump that weighs tens of thousands of pounds can punch through a soft shoulder. We lay out the truck path and the pump position on firm, proof-rolled ground or on timber mats, and we do not accept a setup that puts a loaded ready-mix truck on a saturated haul road just to save a few feet of hose.
How we sequence a pour day
The sequence starts with the pour drawing: which bays, which direction, where the construction joints fall and where the pump will park after each move. We walk it with the foreman and the pump operator the afternoon before. Rebar chairs get checked, edge forms get a final string line, vapor barrier seams get a look, and the water, power and wash-out location get settled. Nothing about pour day should be a surprise to the person holding the hose.
On the day, we place against the previous load, not away from it, so the fresh concrete always meets concrete that is still plastic. We keep a consistent lift thickness, use vibration where the section calls for it, and keep the screed crew just behind the placement crew. If a hose has to be taken apart or the boom repositioned, we plan the pause where a joint is already drawn. Concrete before commentary: the crew places, strikes off, and then talks.
Mix, slump and what the testing agency sees
Pumpable concrete is not the same as a mix that happens to flow. The pump wants a workable paste, enough fines and a controlled slump, and the engineer wants a water to cement ratio and air content that match the exposure. We review the mix submittal against the placement method before the first truck, because a mix drawn for a chute pour sometimes pumps poorly, and a mix softened with field water to get through the line has left the approved design.
Testing is part of placement, not a separate event. The testing agency pulls slump, air and temperature at the discharge point the specification names, and cylinders get cast from the same load. Texas accessibility rules also apply to many finished surfaces, and the Texas Accessibility Standards administered by the Texas Department of Licensing and Regulation are the state standard on plans in Texarkana, so slopes and landings are checked as the concrete goes in, while correction is still possible.
Trucks, batch plants and the clock
Ready-mix timing is the quiet constraint on every pump job. A pump moving fast can empty a truck in minutes, and then the crew waits for the next one. We set a delivery interval with the supplier that matches the pump rate and the crew, and we ask for a standby truck on large placements. On a spec warehouse of about 150,000 square feet with a 32 foot clear height and dock doors every 5,000 square feet, the slab alone is a full day or more of placements, and the delivery rhythm should not stall in the middle of a bay.
We also plan around rain. Annual rainfall in the area runs 42 to 58 inches, so pours get moved. We watch the radar the day before, hold the pump order until the forecast is believable, and keep plastic sheeting and a covering plan on site. A postponed pour costs a pump cancellation fee. A rained-on slab can cost a floor.
Placement works with the rest of the scope
Good placement depends on what came before it. The subgrade has to hold the truck traffic, the forms have to stay put under pressure, and the reinforcement has to stay where the drawings put it. The rebar placement trade crews tie and chair the steel for the pour sequence, and our slab-on-grade floor work depends on the pump plan to keep the joints where the layout drawing shows them.
For paving, the same planning applies at a longer scale. Continuously reinforced concrete pavement is replacing asphalt on the I-30 widening that runs 6.8 miles to the Texas border, and highway-style placement is a different discipline from building slabs. On private work we apply the same thinking to concrete paving and truck courts and dock aprons, where a long run of heavy-duty pavement has to be placed continuously.
Who calls us for placement
General contractors and construction managers bring us in when a structure has large pours and little room to stage. General contractors and CM firms usually ask for the pump plan with the bid, since it affects their crane time and their trade sequence. Industrial and logistics owners ask about it when a distribution floor is the largest single pour on the project, and they care about joints and flatness as much as strength.
Healthcare and institutional owners care about vibration and noise as well. A pour near occupied space calls for early starts, quiet equipment staging and clean wash-out arrangements. We plan for that on the front end, and for facilities like hospital projects we sit down with the project team before the first mat is placed.
Plan your next pour with us
Send us the pour drawings, the bay sizes and the target date, and we will return a pump plan, a delivery interval and a clear price. Call or use the quote form to get started.
Common Questions
How early should I order a concrete pump?
As soon as the pour date is firm, and usually a few days ahead. Pump operators and ready-mix plants in a market this size book up when several large placements land in the same week. We confirm the pump, the plant and the testing agency together, then recheck the forecast the day before and adjust the start time rather than cancel outright.
Can concrete be pumped in hot Northeast Texas summers?
Yes, but the plan changes. July highs average in the low 90s in Bowie and Cass counties, and a steel pipe sitting in the sun heats the mix. We shade or wet the lines, ask for a retarded mix when the engineer allows it, start early, and keep the delivery interval tight so the concrete does not sit in a drum waiting its turn.
Does the pump add cost or save it?
Both can be true. A pump adds equipment charges, but it moves concrete faster and with fewer people than buggies or a crane and bucket, and it places closer to final position, which cuts rework. On small pours with easy truck access, a direct chute may be cheaper. We quote both when the choice is close.
What happens if a pump breaks down mid-pour?
We plan for it. A backup pump on call, or at least a known contact at the supplier, keeps a failure from becoming a cold joint. If the pour stops, the crew puts a bulkhead at the nearest planned joint location, protects the fresh edge, and waits for the engineer's direction before restarting.
Who decides where construction joints go?
The engineer of record decides, and the architect's floor drawing shows control joints. Our job is to build the pour sequence so the planned joints coincide with the end of each day's work. When a field condition forces a change, we stop, call the engineer, and document the new joint location before placing anything.