
Concrete Formwork for Walls, Columns and Elevated Slabs
Coordinated concrete formwork for walls, columns, beams and elevated slabs in Texarkana, with pour pressure design, shoring and clean stripping.
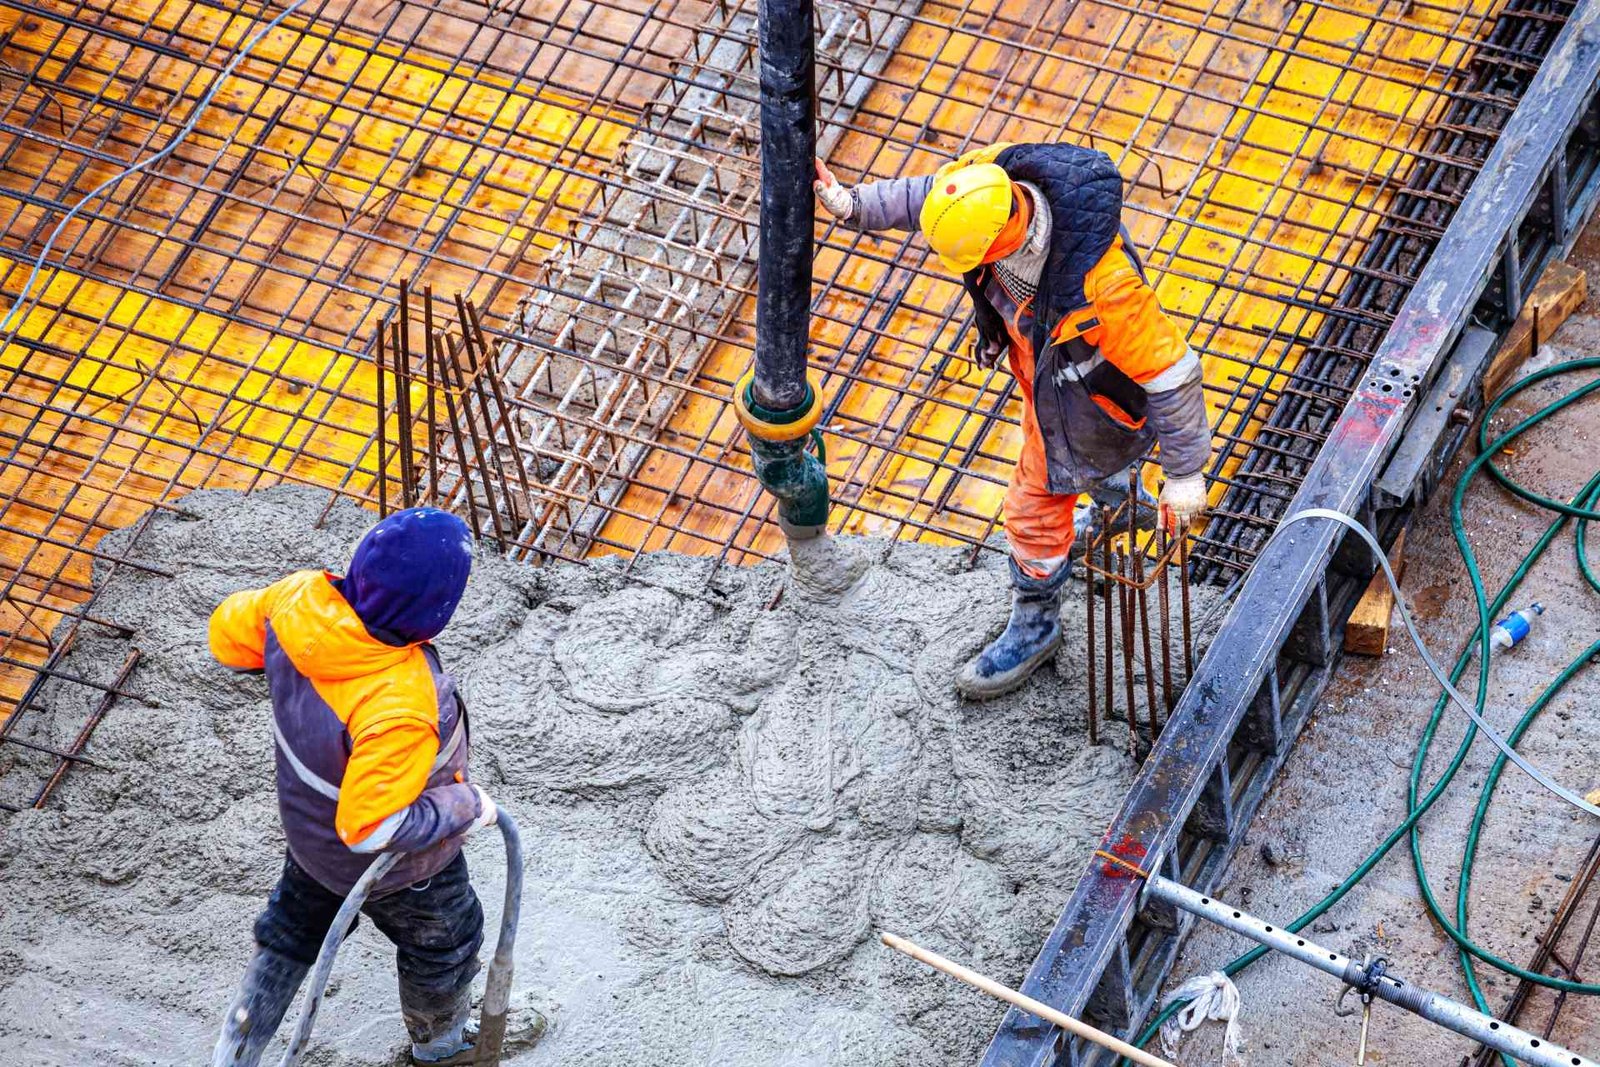
Twelve treatment rooms in 12,000 square feet is how CHRISTUS Health describes its Emergency Center on Gibson Lane in Texarkana, a facility that cost more than $17 million and went from a March 2023 start to a July 2024 opening. A healthcare building with that many small, repeated rooms is a formwork story before it is a finish story. Every wall, every column and every edge was a form someone built, braced and stripped.
We build and strip formwork for footings, walls, columns, beams, stairs, elevated decks, pits, curbs and slab edges. Forms are temporary, and that is the problem: they have to be strong enough to hold wet concrete, accurate enough to give the dimensions on the drawings and light enough to move on a schedule.
When forms are right, the concrete shows it with straight lines and clean corners. When they are wrong, the concrete shows that too, and nothing the finishers do will hide a bulge or a blowout.
Forms for each kind of pour
Footings and thickened edges usually use simple dimensional lumber or steel edge forms. Foundation walls use panel forms with ties, walers and bracing. Columns use round fiber tubes or plywood and steel boxes, and elevated slabs need shoring, beams and decking that support the weight of reinforcing and wet concrete. Stairs, curbs, pits and sumps each have their own details, and openings for doors or sleeves are formed with bucks.
The right system depends on how many times it will be reused. Plywood forms built on site suit one-time shapes, while reusable panels pay off on long walls and repeated bays. For elevated slabs and decks, formwork and shoring are designed as a system, and the formwork crew works alongside rebar placement so that steel fits into the forms without being forced.
Carpenters on the forming team
We coordinate formwork, which means the team that builds a form is the team that answers for it. That makes a difference when a wall drifts out of plumb or a dimension is off by half an inch. Responsibility for dimensions and handoffs is recorded before work starts. The carpenters talk to the finishers and the ironworkers every day.
Our forming trade partners work from a stock of forms, walers, ties, braces, chamfer strips, release agents and hardware. We build custom shapes as needed and keep the standard stock that gets used most. The same crew strips forms, cleans them, and plans the next reuse. A clean form gives a clean face, and that saves time on finishing and patching.
The same crew also handles the small formed items that other trades forget: block-outs for pipe sleeves, recesses for floor boxes, pockets for steel base plates and notches at doors. Each one is a place where the finished concrete will either line up with the next trade's work or force a field fix. We take measurements from the architectural and mechanical drawings, not from memory, and we post them on the form so the pour crew can see what is supposed to be there.
Design for pressure, not just shape
Wet concrete pushes outward with a pressure that grows with height and pour rate. A tall wall poured too fast can burst a form, and a slow pour with a cold mix can load it differently. We check form design against the planned pour rate and slump, then adjust the number of ties, the brace spacing and the pour lifts.
Before the pour, we check line, level and plumb with a laser and a string line. Anchor rods and embeds are set in templates, form joints are sealed, and bracing is rechecked. During the pour, one person watches the forms and the concrete level and calls a stop if something moves. After the pour, we protect edges from damage and strip only when strength has been reached. Stripping too early causes sag, edge damage and cracking. A written strip time on the pour plan keeps everyone honest.
Forms under load
Formwork failures injure people because the loads are large and the failure is sudden. Shoring must be designed, inspected and not altered without approval. We check shore posts for plumb and bearing, keep adequate bracing in both directions and never let materials stack on a deck beyond its rating.
Weather adds hazard. Wind catches large panels and can turn them into sails, and wet plywood is slippery. We secure panels in high wind, keep access clear and use fall protection on elevated edges. Tornadoes and hailstorms are part of the local record, since the City of Texarkana hazard mitigation plan reports seven tornadoes in the city, so we do not leave unbraced forms standing overnight when a storm line is in the forecast.
Cycle times and reuse
Formwork sets the rhythm of a structure. A wall cycle runs from layout to forming to pouring to strip, and each step depends on the previous one. We build the schedule around the number of form sets we have and how quickly they can be turned over. More form sets cost more upfront and cut the total duration, while fewer sets save money and stretch the schedule.
On smaller projects like the 15,000 square foot McCulloch Industrial Technology Center at Texarkana College, which opened in February 2023, one form set reused across bays can be enough. On larger projects, we price a second set of forms and shorten the duration. General contractors and construction managers usually ask for both options so they can choose.
What forms cost
Labor is most of the cost. Complex shapes, tight tolerances and repeated cuts add hours. Finish requirements matter too: an exposed wall that needs a smooth face costs more than a buried foundation wall. Reuse, bracing, shoring and height all affect the number.
Access and weather add to it. A site with tight space may need smaller panels and more hand-carrying. A rainy spring slows stripping. We describe the form system in each bid so you can compare similar scopes, and we flag where a design choice, such as a change in wall height or a revised opening size, would save form cost. For pier foundations, forms for caps and grade beams are often the largest hidden labor item.
Tell us what you are forming
Send the structural plans and the finish requirements. We will price forms, shoring and strip as part of the pour, and suggest where reuse can save money.
Common Questions
How soon can forms come off?
It depends on the element and the concrete strength. Vertical forms for walls may come off in a day or two, while shoring under a deck stays until the engineer approves. We test cylinders and follow the written strip schedule.
Do you build forms for curved or custom shapes?
Yes. Curved walls, rounded corners and architectural details can be built with flexible sheeting, plywood ribs or custom steel. They cost more than straight forms, so we tell you early.
What causes a form blowout?
Too much pressure from rapid pouring, too few ties, weak bracing or a form that was not built for the mix. Plan the pour rate with the form design, and watch the forms during placement.
Can you reuse forms for multiple pours?
Yes, and it saves money. Forms must be cleaned, repaired and treated between uses. Plywood has a limited number of reuses, while steel and aluminum panels last longer.
Does formwork affect the concrete finish?
Very much. The form face sets the surface. Smooth, well-sealed forms leave a clean finish, while worn forms leave marks. If the finish matters, tell us before we choose a system.