
Grade Beams for Northeast Texas Clay Sites
Forming, reinforcing and pouring grade beams on red clay and blackland ground in Bowie and Cass counties, with void forms, dowels and drainage planning.
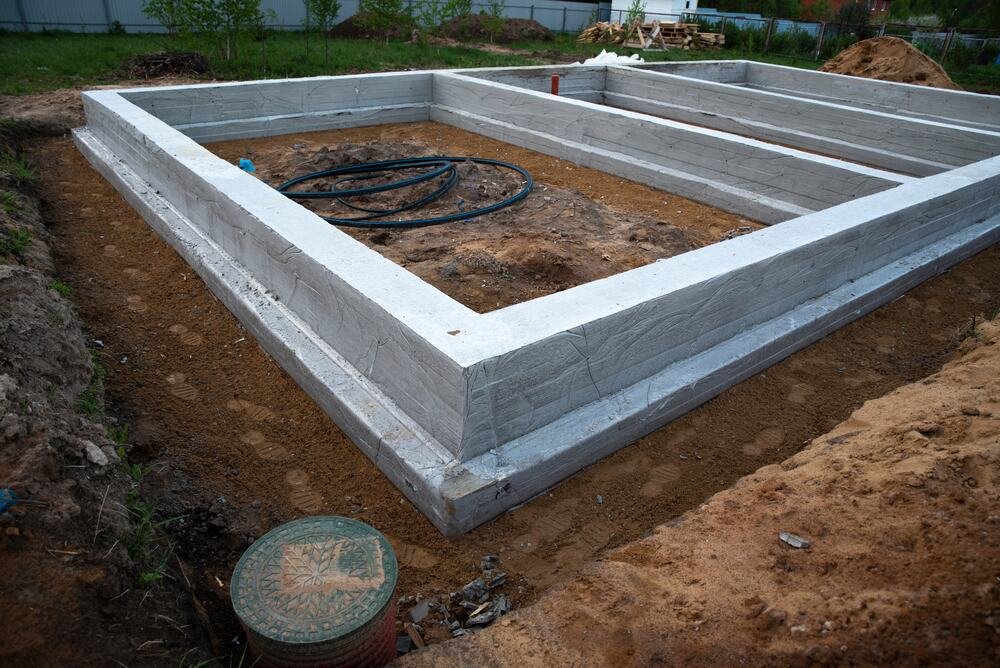
Red clay in the redlands and sandy loam on the uplands are both part of the ground around Texarkana, and a grade beam has to work in either. The City of Texarkana hazard mitigation plan describes upland soils as acid sands and loams over loamy and clayey subsoils, with red clays in the redlands. A beam detail that suits one can be exposed in the other.
We form, reinforce and pour grade beams as the stiff spine of a foundation. They carry wall loads between piers, tie footings together, stiffen a slab edge and keep a building from racking when the ground underneath it swells or shrinks. On sites with expansive clay, they are often the part of the foundation that actually decides how the building behaves.
The trench for a grade beam looks simple, which is why it gets rushed. It needs a clean bottom, correct width, reinforcing held off the soil and a void form, where the plans call for one, that keeps clay from lifting the beam from below. We slow down on those details and speed up everywhere else.
Grade beams in the places they belong
On a pier foundation, the grade beam is the member that spans between pier caps and carries the wall or slab edge. We form the sides, set the stirrups and top and bottom bars, and pour in one placement with the pier caps whenever the plan allows. On a mat or slab foundation, a thickened edge or interior beam serves the same purpose, and on a tilt-wall building the beam under a panel line carries the weight of the walls once they are raised.
Some projects use a void under the beam so that expansive clay has room to swell without pushing up. Carton void forms are a common answer on expansive clay. We install them with the right bearing on the sides, cover them against rain, and make sure the concrete does not crush them before it sets. The result works with, not against, the drilled pier foundations beneath it.
Reading the ground and the water
The Texas Almanac lists Bowie County elevation between 200 and 480 feet and reports 52.0 inches of rainfall for 2019, with Cass County at 49.2 inches. That is a lot of water to move through a trench before and after a pour. A trench cut on Monday and rained on Tuesday needs pumping, cleaning and sometimes re-cutting before a single bar goes in.
The Corps of Engineers describes flood control operations at Wright Patman Lake, with the pool held back in floods and released as creeks can carry it. Land that drains toward Sulphur River bottoms sits in a different moisture regime than land on a ridge. We ask where the grade beam trench drains, whether surface water will run into it and how long the soil has to dry before concrete arrives. A beam placed in mud ties a building to that mud.
Fitting beams between the earthwork and the slab
Grade beams sit between two other crews. The earthwork crew has to finish the pad and the trench lines, and the slab crew needs the beams done before it can set screeds. If the beam trench stays open for more than a few days in wet weather, the walls soften and the risk of caving grows. We aim to excavate, form, tie and pour within a short window and close out each reach before moving to the next.
Concrete delivery is the other pressure point. A beam pour is often smaller than a slab pour, so trucks may arrive in a trickle. We schedule them so the pour does not stop long enough to form a cold joint and we use a chute or a pump depending on how far the truck can get. Where a pour must stop, we place keyed joints and keep dowels continuous across them, so the beam works as one member.
Steel, cover and what we check before the pour
Reinforcing in a beam is simple on paper and easy to get wrong in the field. Bars have to be lapped the right length, stirrups spaced as drawn and chairs or spacers used so cover is maintained against soil. We tie cages above the trench where possible, then lower them in, rather than tying in a muddy ditch. Rebar placement gets an inspection before the pour, and the inspector's signature goes on the plan set.
We also check trench bottoms and walls, void form placement, dowel locations for the slab and sleeves for plumbing. A wet or cracked bottom gets cleaned and sometimes covered with a thin lean concrete layer. After the pour, we strip forms only when the engineer's strength requirement is met and backfill against the beam in lifts so the soil does not push it out of line.
Who uses grade beams most
The mix is broad. Warehouse and light industrial buyers use them under tilt panels and at dock walls. Homebuilders and multifamily developers rely on them for foundations in clay where a plain slab would crack. Logistics and warehouse developers often want a beam under the dock wall, and homebuilders and multifamily developers prefer them where the geotechnical report calls for a stiff perimeter.
Institutional work adds more. A school addition or a medical office may use beams to tie new construction to an existing building without shared settlement. Utilities and energy firms use them for control buildings and equipment rooms. Whatever the owner, we plan the beam as part of the whole foundation, along with slab on grade or elevated floors above it, not as an isolated pour.
Tell us what your soil report says
Send the geotechnical report and the foundation drawings. We will price the beams, void forms and steel together and flag any trench or drainage problem we see before we mobilize.
Common Questions
What is the difference between a grade beam and a footing?
A footing spreads a load into the soil. A grade beam spans between supports, such as piers or caissons, and carries load horizontally. In expansive clay, grade beams are often used with piers so the building is carried by deep supports and the soil near the surface cannot lift it.
Do all grade beams need void forms?
No. Void forms are used when the soil under the beam is expected to swell and the design needs space for it. Your engineer specifies them. We install them with proper bearing and protect them from rain so they hold their shape until the concrete sets.
What do you do when the trench fills with rain?
We pump it, clean the bottom, remove softened soil and sometimes place a thin layer of lean concrete before steel goes in. With rainfall near 50 inches a year in this part of Texas, we expect it and plan the work so trenches are open for as short a time as possible.
Can grade beams be poured at the same time as the slab?
Sometimes. A monolithic pour works for thickened edges and light loads. Heavier beams with piers underneath are usually poured first so their forms can be stripped and inspected. We recommend the sequence that fits the structural design, not the one that looks fastest.