
Parking Structure Construction in Texarkana, Texas
Foundations, decks, ramps and drainage for parking structures in Texarkana, Texas, with clay soils, rain delays and cure cycles in mind.
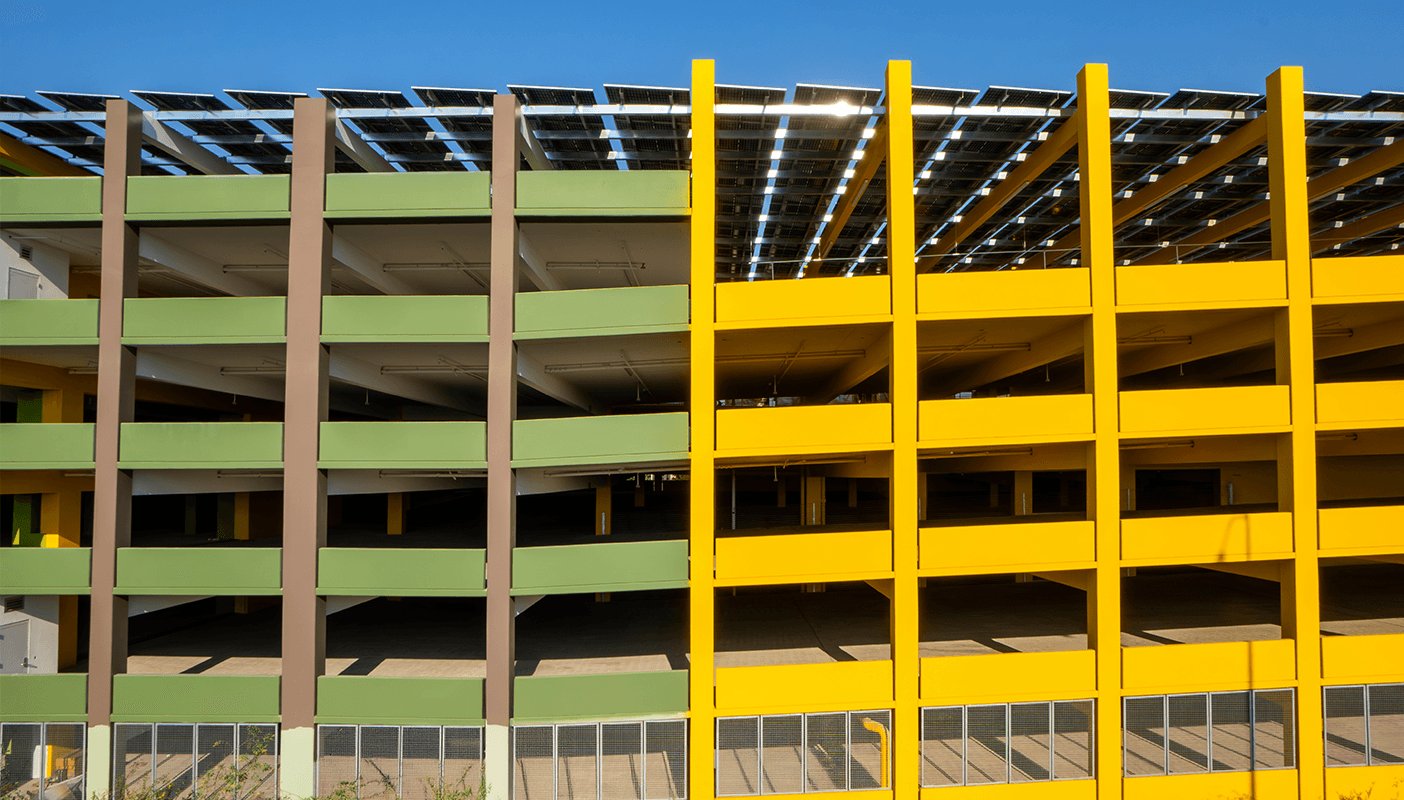
A concrete parking deck lives outdoors for its whole life. Rain falls on it, trucks drip on it, and salt and sun work it over, so the details that count are drainage, cover over the steel and joints that can move. In Northeast Texas, where rainfall runs 42 to 58 inches a year in the Piney Woods area, those details decide whether a garage ages well or shows rust stains within a few seasons.
There are few parking structures in Texarkana today, and the places that might need one are easy to name. A hospital campus replacing a 338,924 square foot facility on West Park Boulevard has to park patients, staff and visitors. A university adding academic and student housing buildings on 375 acres has to park students. A downtown with a historic theater has event traffic that surface lots cannot always hold.
We do not claim a garage on any of those campuses, and schools and healthcare owners who are weighing one should treat this page as a planning checklist, not a quote. We describe below how we would build one, and where the concrete and earthwork decisions sit in the schedule. Our trade partners handle foundations, formwork, rebar and placement, working with precast or post-tensioning specialists when the design calls for them.
Where our trade partners fit on a garage
A cast-in-place garage is mostly forming, rebar and placement repeated at each level. Columns, shear walls, beams, slabs and ramps all follow a rhythm, and a crew that has learned that rhythm gets faster on each deck. We coordinate the foundations, forming, reinforcing and finishing, and we coordinate with subcontractors for post-tensioning, waterproofing, expansion joints and striping.
Precast systems are common for garages, and they change our role. We prepare the foundations, set embeds and cast the topping or the closure pours that connect the pieces. Tolerances at the foundation matter more with precast, because a column pocket that is out by an inch will cost a crane day. Read about our cast-in-place structural concrete and concrete formwork pages for the details of each method.
Foundations, decks and everything around them
Foundations come first. Depending on the soil, a garage may use spread footings, a mat, grade beams or drilled piers. Heavy clay, like the Texark soil the USDA describes in Bowie County, with a water table as shallow as two to three and a half feet, can push the design toward drilled pier foundations that reach stable ground below the shrinking and swelling zone.
Above grade, we form and pour columns, elevated decks, ramps, stair and elevator cores, and parapets. Below and around it, we install drainage structures, oil separators, sanitary and storm tie-ins, and the electrical conduit for lighting and chargers. Surface paving at entrances and exits, and sidewalks to the nearest building, finish the job.
Code questions that decide the design
The City of Texarkana, Texas lists the International Building Code and International Fire Code as presently in use. The edition in force should be confirmed with the City. Open parking structures have height and area allowances, and fire access and standpipe requirements apply.
Texas Accessibility Standards govern accessible parking, routes and elevators. Accessible stalls and routes are usually on the lowest levels near entrances, and the slope of the floor at those stalls is tightly limited. A garage floor is sloped for drainage, so accessible stalls need flat pads with drainage handled by design. Our ADA ramps and accessible routes page explains how we layout those details.
Where a garage makes sense here
Parking structures cost much more per space than surface lots, so owners build them only when land is scarce or walking distance matters. In Texarkana that points to hospital campuses, a growing university and downtown. The comprehensive plan places a Medical District north and west of the IH 30 and Summerhill Road intersection, with room for supplemental development, which suggests surface space may be available for a while. The land cost of a site decides when a garage pencils.
Downtown, the City describes a strategy to enhance the Arts and Historic District, the Perot Theatre and an arts-focused pedestrian promenade. Event parking in a district like that may be better served by shared lots and a modest deck than by a large structure. We discuss the neighboring uses on our hospital and school pages.
Levels, cure times and rain days
A cast-in-place garage builds up one level at a time, and each level cures before the next one loads it. A typical cycle is measured in weeks, not days, and rain delays add up over a six-level build. We schedule pours in the morning, protect fresh concrete from rain, and keep a pump and backup truck on call.
Post-tensioned decks add stressing after the concrete reaches strength, which is checked by cylinder breaks. Our concrete testing and quality control work provides the test records that tell the engineer when to stress. Cold snaps and hot afternoons both change cure times, which is why we monitor temperatures and adjust the mix.
Drainage, joints and long-term durability
Standing water kills garages. Floor slopes, drains and joint sealants are what keep it moving. We pay attention to the slope at the places where water likes to sit: inside ramps, near column bases, along slab edges. Control and expansion joints are placed to match the structural design and sealed with the right product for movement.
Durability also depends on cover, curing and concrete mix. Concrete cover over rebar is checked before every pour, curing starts right after finishing, and mixes are selected for low permeability. A garage that is poured well is a quiet building for decades. One that is poured badly shows its mistakes every spring.
Send the garage concept and the soil report
A parking structure is a repeated bay on a foundation that has to stay put. Send the concept drawings, the number of levels and the geotechnical report. We will respond with a foundation and slab approach, a pour sequence and a plain account of the drainage and joint details we would insist on. The quote form near the top of the page is the start.
Common Questions
Is a parking structure likely in Texarkana?
Only where land is scarce or walking distance matters, such as a hospital campus, a university or an event-heavy downtown. The comprehensive plan leaves room for surface development in the Medical District, which can delay the point where a garage pays off.
Cast-in-place or precast?
Both are common. Cast-in-place gives design flexibility and uses local crews, while precast can shorten the schedule. The choice depends on the designer, the lead times and the budget.
Why do garage foundations need extra soil attention?
They are heavy and concentrated at the columns. In Bowie County clay soils with a shallow water table, deep foundations or ground improvement are often considered, decided by the geotechnical report.
Which code edition applies?
The City lists the International Building Code and International Fire Code as presently in use. The edition in force should be confirmed with the City. Confirm with Inspections before design.
How long does a garage take to build?
It depends on the number of levels and the method. Each level cures before the next is loaded, so plan for a cycle of several weeks per level plus foundation work and weather delays.