
ADA Ramps and Accessible Routes in Texarkana, Texas
Concrete ramps, curb ramps, landings and walkways built to Texas Accessibility Standards slopes for schools, clinics, retail and public sites.
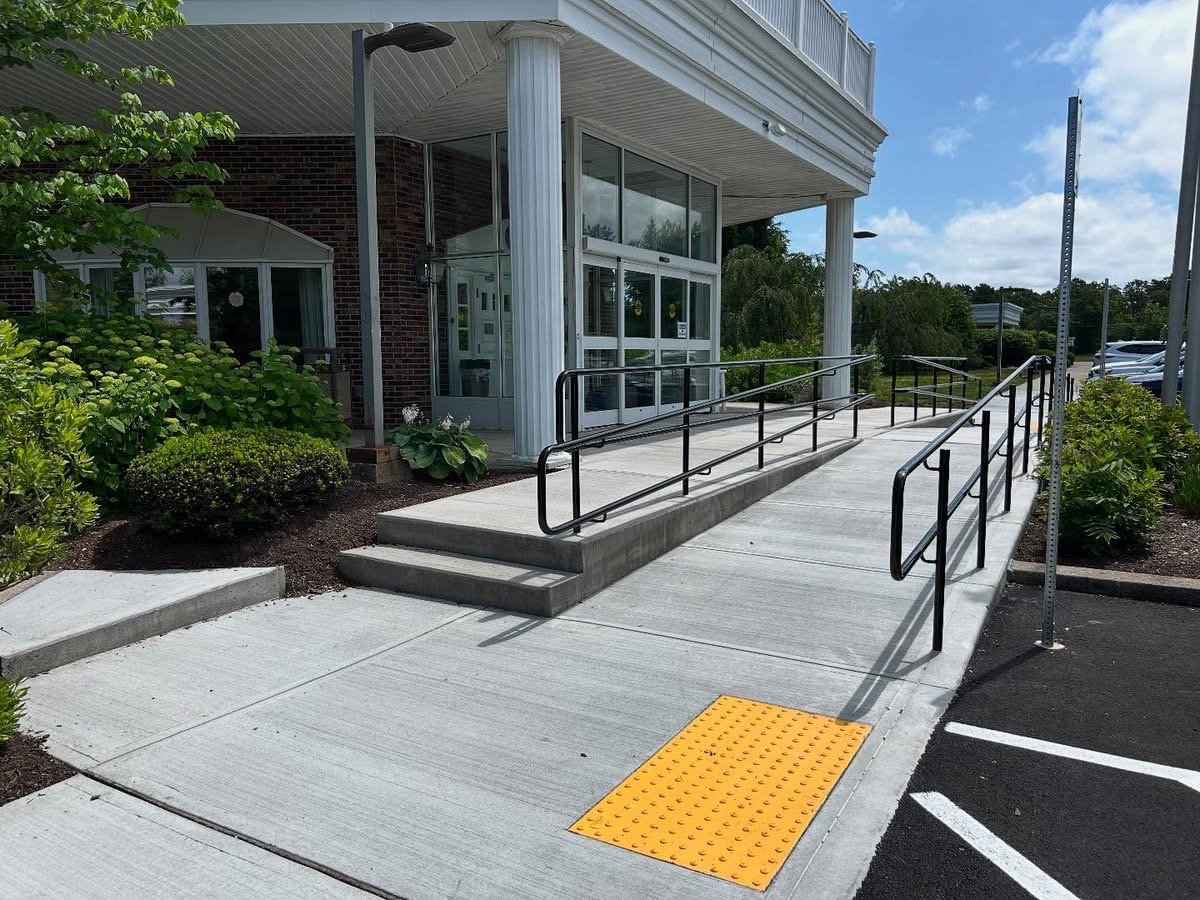
Plans submitted for review in Texarkana, Texas must comply with the Texas Accessibility Standards as well as the building code, and the standard that applies is the TAS, administered by the Texas Department of Licensing and Regulation. That is a plain statement from the city's own permit page, and it shapes every ramp, curb ramp, landing and sidewalk we pour for a public or commercial project.
We build accessible ramps, curb ramps, walkways, landings, loading platforms and entrance approaches in concrete, to the slope, width, cross slope and surface requirements on the drawings. These are small pours with narrow tolerances. A running slope that is a quarter percent too steep, or a landing that is not level enough, can fail an inspection and force a tear-out.
We care more about getting those numbers right than about the broom finish. The ramp has to work for the person who uses it every day, and the inspector has a digital level.
TAS, TDLR and the city
Texas has its own accessibility law. The Texas Accessibility Standards apply under Texas Government Code Chapter 469, and the Texas Department of Licensing and Regulation runs a registration and inspection program for covered projects. A TDLR project record, such as the one for the Perot Theatre audio and visual modernization at 221 Main Street, lists size, cost, start and completion dates, and shows how widely the program reaches public and commercial buildings.
The City of Texarkana, Texas Inspections office at 220 Texas Boulevard, Room 301 handles building permits and plan review, and it expects compliance with TAS. It also lists the International Building Code as presently in use. We confirm which edition applies and ask for the accessibility review on the permit set, so a ramp drawn for one rule is not built under another.
What we build
Common items include entrance ramps with handrails, curb ramps at street crossings, accessible parking stalls with access aisles, truncated dome areas for detectable warnings, level landings at doors, sidewalks with controlled cross slope and loading ramps for wheelchair lifts. Each has dimensions that are not negotiable: running slope, cross slope, clear width, landing size, edge protection and surface texture.
We form each ramp carefully. Slopes are set with a level and a string, not by eye, and we check them again once the concrete is placed and before it sets. Curb ramps get their transitions finished to the pavement without a lip. Joints are placed so they do not fall in a landing. For longer routes, the sidewalks and flatwork trade crews carry the same tolerances through the entire route, not just at the ramp.
Tolerances we check with a level, not a guess
We start with the survey and the accessible route plan. Elevations at the top and bottom of every ramp are marked on the forms, and the slope is checked with a digital level before reinforcing and again before the pour. Forms for ramps need extra bracing so they do not bow under the weight of fresh concrete.
After placement, we strike off along the slope, finish the surface to a broom texture that gives traction without roughness, and check the finished slope while the concrete can still be adjusted. Detectable warnings, usually cast-in-place truncated dome panels, are set into the wet concrete at the right time. If a measurement is out of tolerance, we fix it right then. The next day it becomes a repair, and concrete repair and restoration is a poor way to correct a new ramp.
Where accessible routes matter most
Public buildings, schools and healthcare facilities carry the most demanding review. A new school or campus building needs routes from parking to every entrance, while medical offices serve patients with limited mobility every day. Texas A&M University-Texarkana, a campus Wikipedia lists at 375 acres with a student housing community, shows how many routes a growing campus must keep accessible, and Texarkana College's district between New Boston Road and Richmond Road is another.
Retail and downtown projects are close behind. The city's downtown plan describes an arts-focused pedestrian promenade, which implies accessible paths between buildings, and the US 82 widening adds sidewalks within DeKalb city limits. Anywhere people walk from a street to a door, an accessible route must exist and must be built to the numbers.
What affects the cost of a compliant route
Complexity drives cost more than size. A short ramp with rails, landings, edge curbs and detectable warnings can cost more than a long plain sidewalk. Existing grades matter: if the site is steep, the ramp needs more run, more landings and sometimes regrading, which we handle as earthwork ahead of the forms. Forming to tight tolerances also takes more labor than a simple slab.
Mistakes cost the most. Removing and replacing a failed ramp is expensive and delays occupancy. That is why we check tolerances before the pour and why we recommend pre-pour inspection by the owner's inspector. Commercial developers and public owners often save money by bringing us in during design, when ramp locations can be adjusted before concrete is drawn.
Work that ties into the route
Accessible routes connect to other concrete elements: curb and gutter, parking areas, entrance slabs, and drainage. We coordinate so inlets and trench drains are not placed in the middle of a ramp, and so the drainage grate is flush with the surface. Parking stalls and access aisles get the same attention, since slopes in those areas are limited too.
Utility boxes, light poles and bollards also tend to appear in the path. We flag conflicts with the drawings and ask for revisions early. A route that is legal on paper but blocked by a signal pole in the field is still a failed route.
Send us the accessible route plan
Provide the site plan and ramp details. We will price the forms, concrete, rails and warnings, and flag any slope that looks tight before we pour.
Common Questions
What slope is allowed on an accessible ramp?
The standard sets maximum running and cross slopes, and the drawings show them. We do not rely on memory, because details like landing size and rise limits vary by situation. We build to the plans and check with a level.
Who inspects accessibility in Texas?
The Texas Department of Licensing and Regulation oversees the Texas Accessibility Standards and its registered-project inspections, and the local building official reviews plans. A TDLR-registered project may have a third-party inspection at the end.
Can an existing ramp be fixed if it is too steep?
Sometimes, by lengthening the run or adding a landing, but often the ramp needs to be rebuilt. We evaluate the slope and available space and tell you which option is practical.
What are detectable warnings?
Raised truncated domes that signal a change from walkway to street. They are set into wet concrete or applied as panels, and they must be the right size and color contrast.
How do you keep ramp surfaces from being slippery?
With a broom finish, run across the slope, that provides traction. We avoid smooth troweled finishes on ramps and protect fresh surfaces from rain.