
Medical Office Construction in Texarkana, Texas
Slabs, pads, accessible routes and utilities for clinics and medical office buildings in Texarkana, Texas, with attention to imaging rooms and schedules.
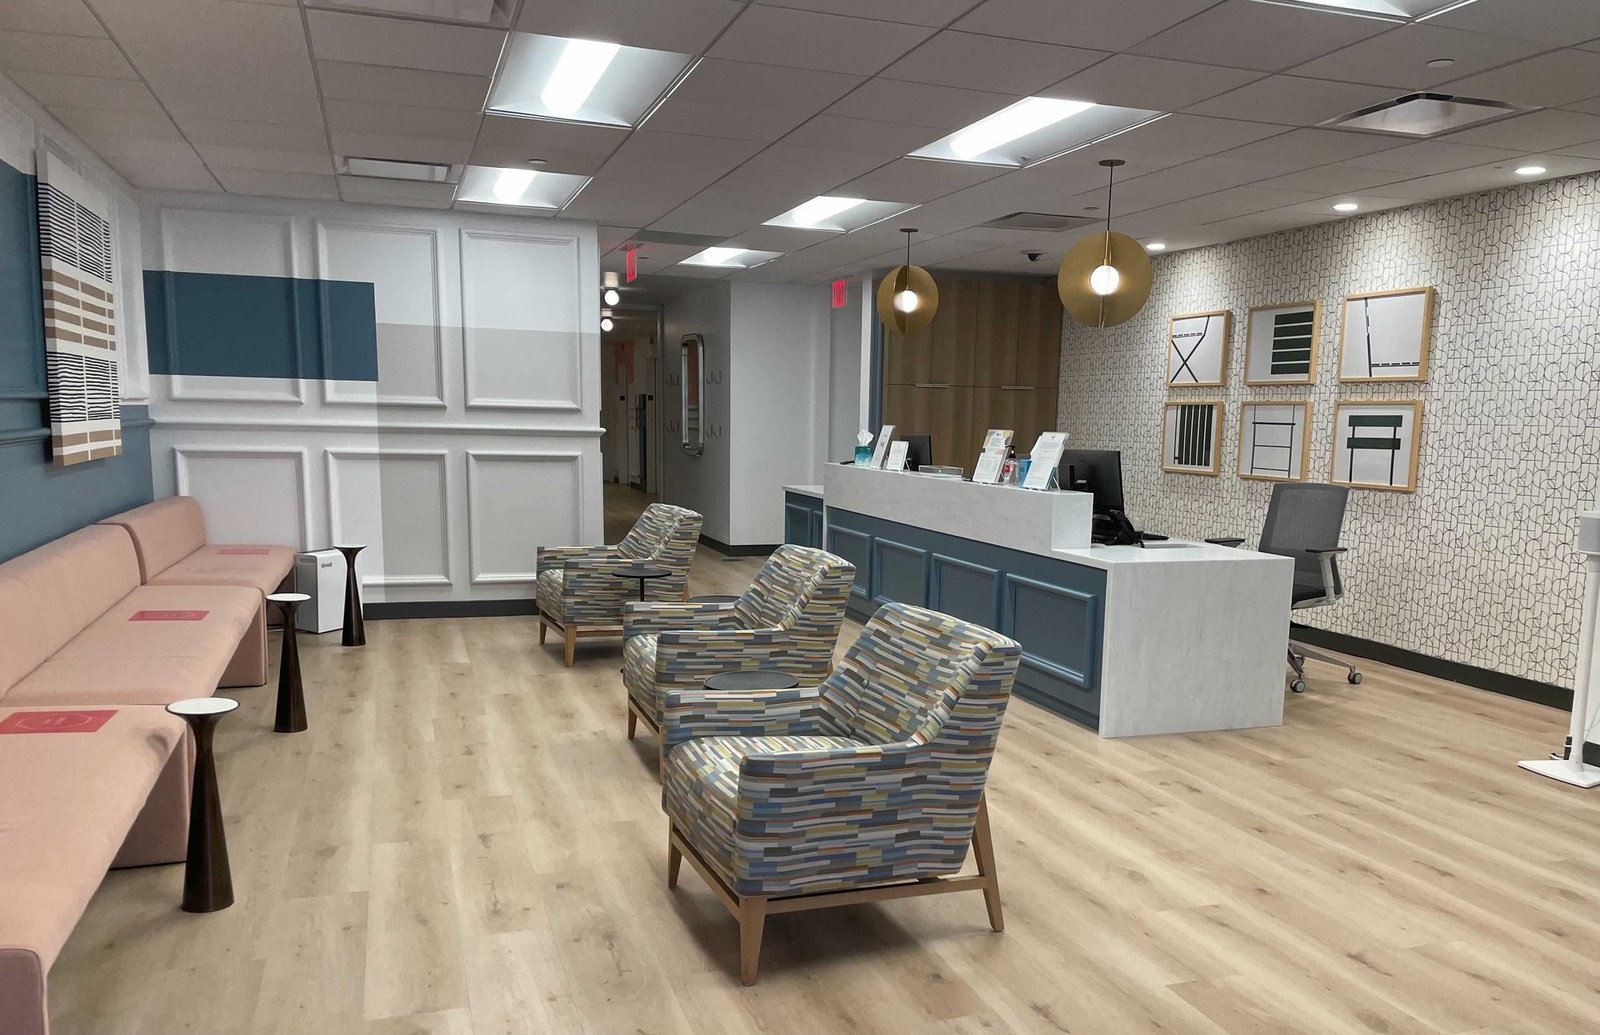
CHRISTUS opened a 12,000 square foot emergency center at 4250 Gibson Lane in Texarkana on July 18, 2024. It has 12 treatment rooms, cost more than $17 million, and broke ground in March 2023. That is about sixteen months from the first spade to the doors opening, on a building the size of a large clinic, and it is a useful measure of what a medical office pour schedule has to respect.
Medical office buildings are small, but the concrete is not simple. Exam floors want to be flat and quiet underfoot. Imaging rooms need depressed slabs or heavier pads. Dental and surgery suites need plumbing lines roughed in before the floor, and every one of those lines has to be in the right spot, because cutting a slab after the pour costs more than any other mistake in this trade.
We build the foundations, the floor, the site and the underground. We work for owners, developers and general contractors. We know where the sixteen months go and how to protect the long ones.
Floor details that medical tenants ask for late
Tenants often arrive after the shell is designed. An imaging vendor may want a recessed slab, an isolated pad or a lead lined wall footing. A sterile processing room may want a floor with a trench drain. A pharmacy may want a floor flat enough for a particular cart. Every one of those requests changes the slab, and every one is cheaper before the pour than after.
We ask the architect for a tenant fit-out list at the time of the foundation drawings, and we ask which rooms carry in-slab plumbing. We also coordinate with the plumber on sleeve locations, because a slab that has to be cored after the fact is weaker and noisier. Our work with sawing, cutting and coring is helpful for later changes, but we would rather avoid them.
Permits and accessibility on a clinic site
The City of Texarkana, Texas Inspections office lists the International Building Code as presently in use and says plans must also comply with the Texas Accessibility Standards, which the state licensing department administers. Healthcare is the building type where that second layer matters most, because patients arrive in wheelchairs, on crutches and with walkers. Every ramp slope, every landing and every accessible parking stall is checked against the standard.
The edition in force should be confirmed with the City. State accessibility review for a larger project may add a separate review step through the licensing department, and its project database shows the schedule that other buildings have used. See also healthcare hospital projects, which sit one tier above the clinic scale.
Pads, slabs and the site around the clinic
Our scope on a medical office building runs from the bearing pad to the front sidewalk. We excavate and prepare the pad, form and place the footings and slab, pour the equipment pad for the generator and the medical gas storage, set the dumpster and loading apron, and build the sidewalk and ramps. We also install storm, sanitary and water services and the fire line when the project calls for them.
Many clinic sites also need a drop-off canopy slab, a covered ambulance apron or a loading position for supplies. Those are small pours with a heavy impact on daily use. A slab on grade that drains properly at the door is a quiet reason patients like a building. The extra effort is in the details we pour at entrances, where the floor transitions to walks and the slope must be small enough for a wheelchair and large enough to drain.
How a sixteen month clinic schedule really breaks down
The CHRISTUS center timeline, with construction starting in March 2023 and opening to the public in July 2024, shows how much of a clinic schedule is not concrete. Foundation and slab take weeks. The rest is envelope, systems, inspections, equipment and licensing. Our job is to avoid being the reason the early weeks slip, because every other trade is waiting.
We schedule earthwork in the dry months when the site allows, and we pour the slab as soon as the building is ready to be dried in. A slab that sits uncovered through a wet month collects water and delays the interior trades. The region's annual rainfall of 42 to 58 inches means a month without a wet week is the exception. We also tell owners honestly when a slab date is at the mercy of the weather rather than inflating a promise.
Curing is the other quiet delay. Floors that will receive resilient flooring need to be dry enough for adhesive, and moisture testing can add days after the pour. A good curing plan, with blankets or a curing compound chosen to match the flooring, keeps the slab from curling at the edges and keeps the flooring contractor from rejecting it.
Services that tie into a clinic project
Clinics often involve a mix of services: fine grading for parking and drive aisles, parking lot concrete for sites that want a rigid pavement, and sidewalk and curb work. Medical campuses also benefit from concrete bollards at entrances and generator enclosures. Developers who deliver several clinics in sequence can ask us to keep a standard details package, so each new pad starts from drawings that were tested on the last.
For owners who combine clinics with retail and offices on the same lot, our schools and healthcare owner pages discuss procurement, and the office building page covers the neighboring product type.
Tell us the tenant, the equipment and the opening date
A clinic with imaging rooms is a different pour from a suite of exam rooms. Send the equipment list, the site plan and the date the tenant needs to open. We will respond with a pad strategy, the slab details that need confirming with the imaging vendor, and a sequence that protects the opening date. Start with the quote form near the top of the page.
Common Questions
How long should the concrete take on a clinic?
For a building around 12,000 square feet, plan on a few weeks for foundations and slab once the pad is ready. The longer part of the schedule is everything after: the CHRISTUS emergency center took about sixteen months from March 2023 construction start to its July 2024 opening.
Do imaging rooms need a different slab?
Often yes. Imaging vendors may specify recessed slabs, isolated pads or shielded footings, and those details come from the equipment drawings, not the shell design. We ask for them during foundation design so they are poured once.
Which code edition applies to a clinic in Texarkana?
The City inspections page lists the International Building Code as presently in use. The edition in force should be confirmed with the City. Confirm with the Inspections Department before design is locked.
Is the Medical District a good place for a new clinic?
The comprehensive plan places a Medical District north and west of the IH 30 and Summerhill Road intersection, with room for supplemental medical development. Zoning, floodplain and utilities still decide a specific lot, so check each before purchase.
Can you do the parking lot and the building pad together?
Yes. Coordinating both scopes keeps the subgrade standard consistent and avoids having the building pad cut open for utilities after the parking base is already compacted.