
Office Building Construction in Texarkana, Texas
Foundations, slabs, accessible routes, parking and utilities for office buildings in Texarkana, Texas, built around creeks, clay and I-30 access.
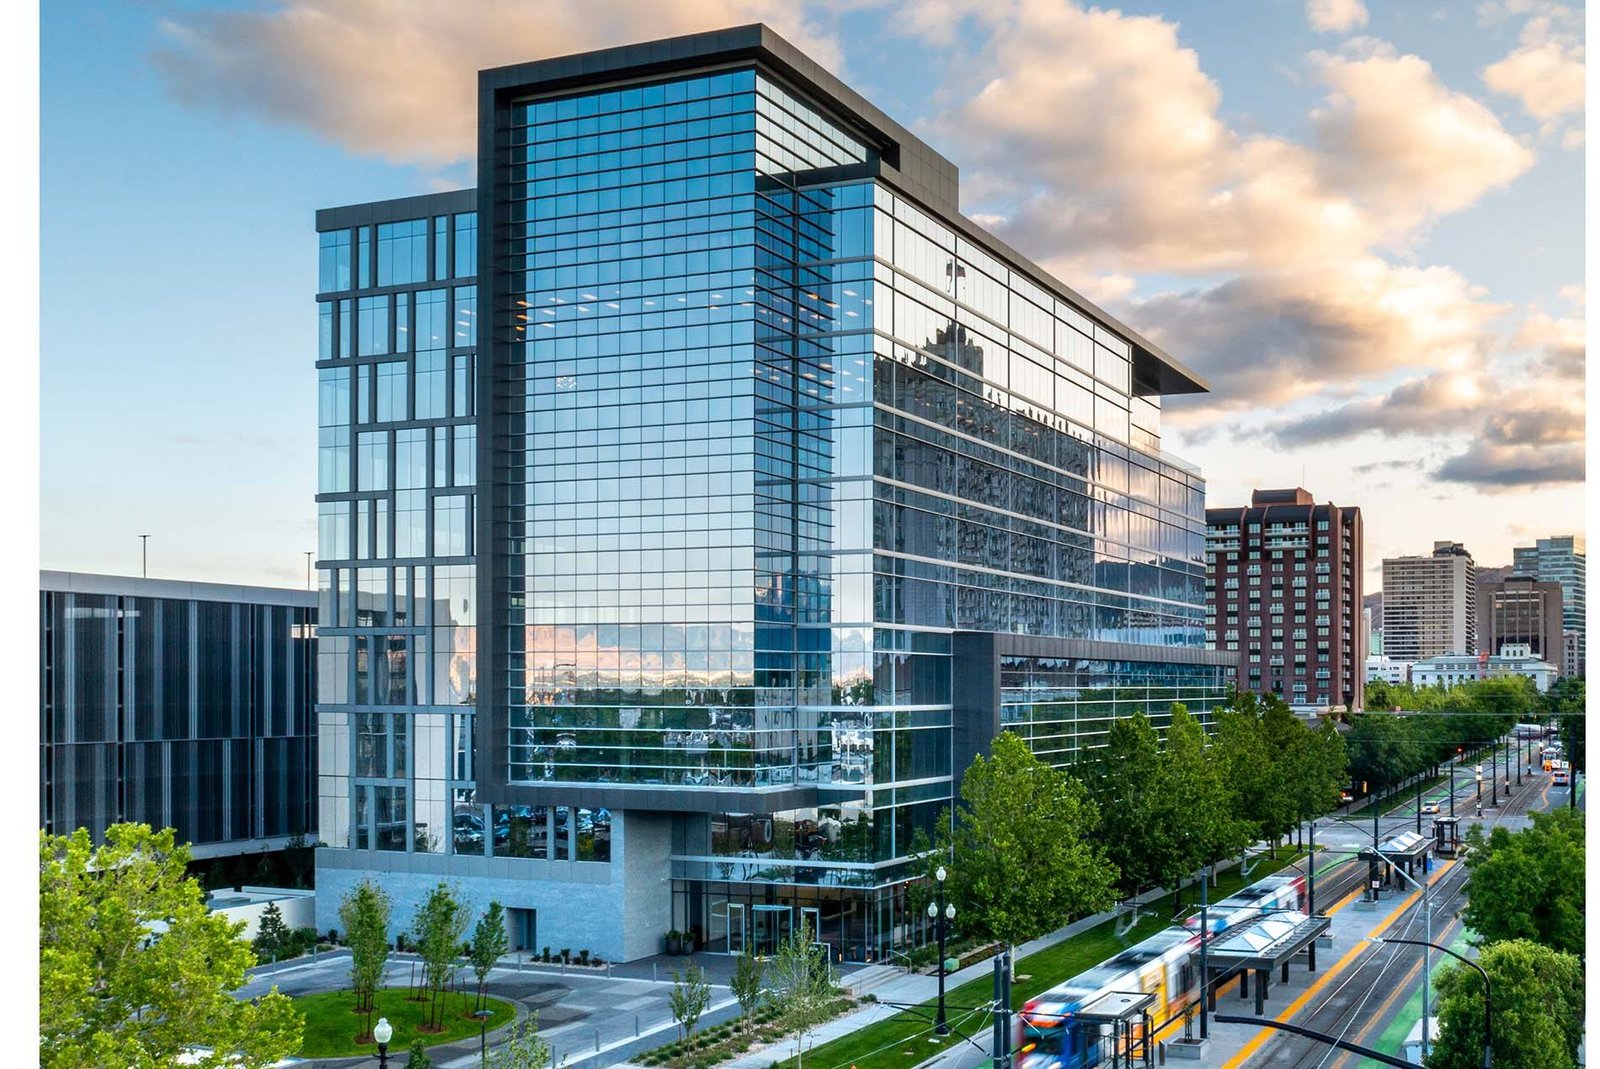
Office space in Texarkana is built where the roads already work. The City comprehensive plan puts a Professional District north of IH 30 from roughly North Kings Highway to Richmond Road, and a Medical District north and west of the IH 30 and Summerhill Road intersection. A suite or a small professional building in either district still starts the way every other building does: with a pad that has to be flat, dry and the right height above the creek.
The building itself is usually a light shell. A two or three story office on a slab, with steel or masonry above, carries modest loads compared with a warehouse or a plant. That makes the concrete package smaller, and it moves attention to the places where office projects go wrong: parking counts that outrun the lot, accessible routes that do not meet the state standard, and stormwater that finds the lowest corner of a tight site.
We build the foundations, slabs, paving and underground that put an office on its feet. We do not design the building or finish its interior. We do care that the pad is proof rolled before the first footing is dug, and we say so up front.
Permits, accessibility and the code question
The City of Texarkana, Texas Inspections office at 220 Texas Boulevard lists the International Building Code and the National Electrical Code as presently in use, and says plans must also meet the Texas Accessibility Standards administered by the state licensing department. The edition in force should be confirmed with the City.
For concrete, the practical effect of the accessibility rule is on flatwork. Accessible parking, curb ramps, landings and the route from the street to the front door all have to meet slope and cross slope limits. A route that is a quarter inch steep in one place can fail inspection after the pour. We lay out those slopes with a level and a string, not by eye, and we pour them last on the site so that the finished elevations are known. See ADA ramps and accessible routes for how we approach them.
Creeks, ramps and the I-30 neighborhood
North of the interstate, office land sits close to creeks. The City hazard mitigation plan names Cowhorn Creek, between Summerhill Road and Robinson Road, among its impaired streams and says the 100-year floodplain mostly follows waterways. The City has taken part in the National Flood Insurance Program since June 1974 and requires a floodplain permit reviewed by the City Engineer as floodplain administrator. A buyer who finds a flat, cheap lot near a creek should check the floodplain map before signing anything.
Access can change a schedule, too. TxDOT closed the westbound Exit 220B ramp from I-30 to Richmond Road beginning January 5, 2026 for several months, depending on weather, to connect the ramp to the newly widened main lanes. The suggested detour used Summerhill Road at Exit 222. Concrete trucks follow the same detours as everyone else, and we plan delivery windows around known closures. Nearby medical office and retail center sites face the same corridor, so the access advice carries over.
How we plan an office pad
We start with the geotechnical report and the survey. A building pad on loamy upland soil needs less than one over the clay subsoil that the hazard plan describes in the redlands. If the borings show high plasticity clay, we price treatment or an engineered fill cap, then proof roll with a loaded truck while the engineer watches. A pad that passes in August may not pass in March, so the schedule should hold a retest if rain intervenes.
Next comes the underground. Domestic water, fire line, sanitary, storm and electrical conduit enter an office from different sides and all of them have to cross the parking field. We sequence trenches so that the parking base is not cut open after it has been compacted. Where it makes sense, we coordinate a site utilities trade partner directly, which means fewer coordination calls and one set of backfill compaction records.
What makes an office pad cost more or less
Four things move the number. The first is soil: treatment, fill and hauling. The second is the detention requirement, because small office lots often have nowhere to put the water and end up with a buried vault or a long pipe to a shared basin. The third is parking: a surface lot costs less per space than a deck, but it takes land that a developer may prefer to sell. The fourth is finish expectations on exposed concrete such as sidewalks, plaza steps and entry aprons.
Concrete itself is rarely the largest line. A 20,000 square foot office with a shallow footing and a 4 inch slab is a modest pour. The site is where surprises sit, which is why we ask for the civil sheets before we price the building slab. Developers weighing several lots can use commercial developer resources on our site to compare how pad and utility costs vary between parcels.
What we pour and dig on an office job
On a typical office, our scope is spread footings or a thickened edge slab, a slab on grade with vapor barrier and reinforcement, loading and trash enclosure pads, dumpster aprons, sidewalks, curb and gutter, and the parking lot base. We also handle the water, sewer and storm tie-ins that connect the building to the street.
We coordinate with the mechanical contractor on rooftop equipment pads at grade and with the electrician on transformer pads and conduit stubs. When a tenant wants a stairwell or elevator pit, that is a separate foundation with its own waterproofing, and we flag it early because it shifts the finished floor elevation. Our slab on grade page covers vapor barriers and curing in more detail.
Bring us the civil sheets before the pad is priced
Send the site plan, the geotechnical report and the draft schedule. We will mark up where the floodplain line, the detention pond and the utility tie points are likely to move your budget, and give you a concrete and sitework number you can compare with confidence. The quote form near the top of the page takes the details.
Common Questions
Does an office building in Texarkana need a floodplain permit?
Only if the site, or part of it, sits in the mapped 100-year floodplain. The City requires a floodplain permit reviewed by the City Engineer as floodplain administrator, and hazard plan maps show floodplain following creeks and waterways. Check early, because a permit can add weeks and change the finished floor elevation.
Which building code applies to my plans?
The City Inspections page lists the International Building Code as presently in use. The edition in force should be confirmed with the City.
How big is the concrete portion of a small office?
It is usually a small share of total cost. A shallow foundation and a 4 inch slab take a few days of pours. The site work (grading, utilities, detention and parking) is where the larger numbers sit, so we recommend pricing them together.
Can we pour sidewalks and ramps before the building is done?
We prefer not to. Finished floor elevation controls the slope of every accessible route, and an early pour can need rework if the elevation shifts. We pour the entry flatwork last and match it to the final grade.
How do you deal with ramp closures on I-30?
We check TxDOT notices before scheduling heavy deliveries. During the Exit 220B closure, the suggested detour ran through Summerhill Road, so we staged trucks and spacing around that route.