
Pre-Engineered Metal Building Foundations in Texarkana, TX
Footings, anchor rod layout, slabs and aprons for pre-engineered metal buildings in Texarkana and Bowie County, Texas, including notes on permits and uplift.
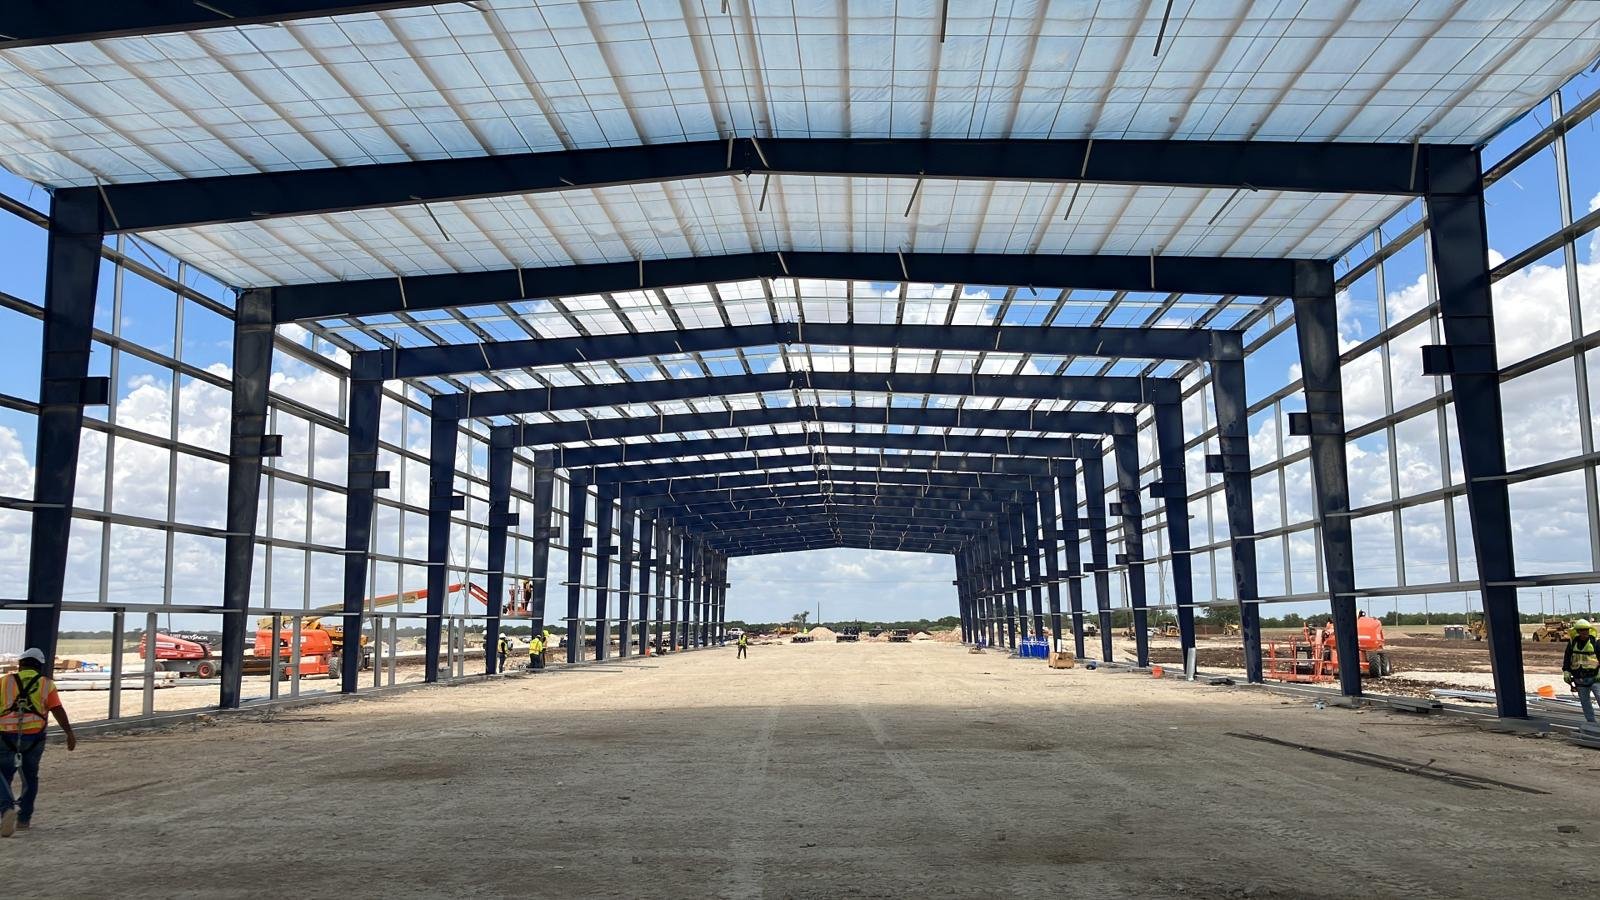
A pre-engineered metal building arrives in a box and still needs a foundation drawn to the inch. The manufacturer designs the steel frame, sends reactions at each column and then waits for someone to build a footing that matches. The anchor bolt pattern, the column reactions, the slab edge and the door locations all come from the manufacturer's package, and any one of them can force a field change if the concrete is poured before the drawings are final.
That is why we like to see the steel package before we pour. Metal buildings are everywhere in Northeast Texas: shops, equipment sheds, maintenance bays, small plants, warehouses and agricultural buildings. The speed and price of the steel are what draw owners, but the savings disappear if the foundation is wrong. The cheapest point to catch a mismatch is at the form stage, not after the erector arrives with a crane. We build the footings, piers, slab and apron under these buildings and we send our trade partners to check the anchor rod layout against the erector's drawings before they close the forms.
Foundation to match the frame
Most metal buildings sit on a perimeter grade beam or footing with interior column footings, and a slab poured inside. The frame reactions at the columns can be large, and uplift matters on a clear-span building in a storm, so the footing size is set by the manufacturer's engineer and checked against the soil report. We pour footings with the anchor rods held in templates, and we survey the pattern after the pour.
Where soils are soft, we use grade beams and drilled pier foundations to carry loads below the active clay. Where soils are firm, spread footings with a stem wall are cheaper. We do not choose between them on habit. We read the geotechnical report, look at the water table and select what the soil can hold.
Permits for a building with no county permit
A third-party permit guide reports that Bowie County does not issue a general building permit, with septic permitting as the county exception. Inside city limits, Texarkana, Nash, Wake Village and other cities set their own rules. So a metal building on a rural lot may have no building review at all, while the same building across the road inside a city boundary gets plan review, inspection and a certificate of occupancy.
Do not read a missing permit as a missing standard, and do not assume the neighbor's metal shop sets the precedent for yours. Lenders, insurers and the steel manufacturer all require a stamped foundation design, and the manufacturer's warranty is void if the anchor rods are out of tolerance. Inside Texarkana, Inspections lists the International Building Code as in use. The edition in force should be confirmed with the City.
Metal buildings around the depot and the park
Red River Army Depot occupies more than 15,000 acres, houses more than 1,400 buildings with eight million square feet of floor space and hosts 16 tenant organizations. A contract was awarded in 2026 to launch the first phase of an advanced automation manufacturing initiative at the depot, valued at $39.2 million initially with potential to reach $80 million, with work expected to be completed by March 16, 2027. Industrial work of that kind generates demand for support buildings, storage and equipment shelters nearby.
The communities around the depot grew because of it. The Handbook of Texas says Wake Village was established in the mid-1940s to house workers for the depot and the ammunition plant, and that most residents worked there or in Texarkana. Small shops, trucking yards and contractors serving those workers often choose steel buildings. We build these in Wake Village, Hooks and the surrounding towns.
Matching the steel delivery to the pour
Metal building lead times can run weeks to months, and the foundation work has to be ready on delivery day. We schedule the pad and footings so that they cure and are tested by the time the steel arrives, and we keep the access road open for the delivery trucks and the erection crane. If the steel is late, we hold the slab until the building is closed in, so that rain does not ruin the finish.
Weather matters for a different reason. The City's hazard mitigation plan describes the area as prone to tornadoes and hailstorms, and an EF2 tornado heavily damaged Hughes Springs in November 2022. Metal buildings are light, and uplift is an issue; footings and anchor rods have to be sized for it. Our trade partners read the uplift note on the drawing before the first form is set. We never reduce a footing to save a yard of concrete when the engineer has drawn it for uplift.
Concrete that goes with the shell
The slab inside the building needs to be designed for the traffic: forklifts, trucks or just foot traffic. The slab on grade trade crews pour with fiber or wire reinforcement, saw joints at the right time and cure the floor. Outside, we build aprons, approaches and pads for equipment or fuel tanks, along with site utilities for water, electric and septic or sewer.
If the project grows past a shop into something larger, look at our flex and light industrial and warehouse pages. Those scale up with the same steel system. Agriculture and dairy owners also use metal buildings for barns, equipment sheds and processing space, and the floors there need drainage and chemical resistance.
Send the steel package before the pour
Share the reaction drawings, anchor rod plan and soil report. We will price the footings, slab and apron and tell you where the foundation drawings still have gaps.
Common Questions
When should the foundation drawings be final?
Before the forms are set. The manufacturer's reaction drawings go to the engineer of record for footing design, and the anchor rod plan goes to us. If anything changes after the pour, the fix is a drilled replacement or a field weld plate, which is more costly than a short delay.
Can I put a metal building on fill?
Only on engineered, compacted fill with test reports. Loose or uncontrolled fill settles unevenly. We place fill in lifts and test the density, or we found the building below the fill.
Do I need a permit in the county?
The reference we use reports no county-issued general building permit for Bowie County, but city jurisdictions do issue them and lenders ask for stamped plans. Confirm with the nearest city and with the Bowie County Commissioners Court if the site is unincorporated.
How thick should the slab be?
It depends on use. A light storage shop can use a thinner section than a truck bay, and a floor under a heavy lift needs a thicker, reinforced section. Tell us the heaviest axle load and we will recommend a section for the engineer to approve.
What is the usual mistake on metal building jobs?
Setting the anchor rods from a rough layout. They have to be located within a small tolerance from the grid, projected the right height and protected from damage. We check them with a total station or a taped grid before the concrete cures.