
Fire Line and Hydrant Installation in Texarkana, Texas
Underground fire service, hydrants, valves and backflow pads for commercial buildings in Texarkana, tested and flushed to meet the fire official.
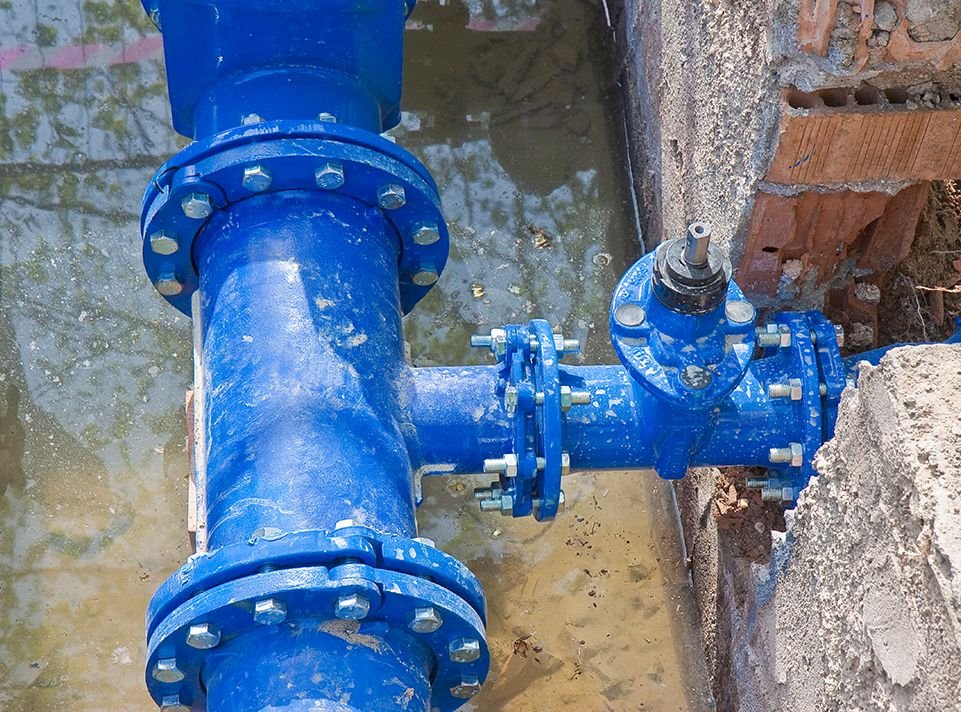
A fire line is the one piece of buried pipe that a building cannot open without. The fire marshal wants to see it tested, the sprinkler contractor needs it live before their work can be signed off, and the owner cannot get a certificate of occupancy until it is flushed, pressure tested and accepted. That makes fire line and hydrant work a gate on the whole schedule, and we plan it that way.
The scope runs from the tie-in at a water main to the riser room inside the building, with a detector check or backflow assembly, valves, thrust restraint, hydrants and the underground fire service pipe in between. Piping for this purpose is usually larger than domestic water, generally covered deeper, and tested at higher pressure for a longer time.
We install fire lines for clinics, schools, industrial buildings, warehouses and retail centers around Texarkana and across Northeast Texas, and the page that follows sets out how we do it and what drives the schedule.
Codes, inspections and who signs off
The City of Texarkana, Texas Inspections page lists the International Fire Code among the codes the city presently operates under, with the International Building Code listed alongside it. We do not assume a fire code edition, we ask.
In practice the fire marshal or fire official approves hydrant spacing, flow and access, the sprinkler contractor's engineer sizes the underground, and the inspector witnesses the flush and the hydrostatic test. We schedule all three so they do not each wait for the other.
Installing the underground
Fire mains are laid with the same care as domestic mains but with a few extra demands. Joints must be restrained, usually with mechanical restraint systems or poured thrust blocks sized for the test pressure. Bury depth is set to keep freezing temperatures away from the pipe, and Northeast Texas records show winter lows well below zero in rare years, so cover is not a place to save money.
Before the sprinkler contractor connects, the underground has to be flushed at flow rate to clear sand, stones and construction debris. That flush is a short event with an enormous consequence: debris carried into a riser can plug heads and cost thousands to repair. We witness it, document it and invite the sprinkler contractor to watch.
Hydrants, valves and the details that fail
A hydrant assembly has a connection to the main, an auxiliary valve, a barrel set to the correct height, a drain and a surrounding stone bed. The break-away flange should sit just above grade, and the hydrant should be clear of vehicle paths or protected with bollards. Our bollards and site concrete work often rounds out the installation.
On private sites, valve boxes, post indicator valves and backflow assemblies are common, and each needs a flat, accessible location. We pour the pads for backflow vaults and meter boxes on the same visit, using the manholes, vaults and structures trade crews so that these elements are set at the correct grade before paving goes down.
Where fire lines run through a campus
The CHRISTUS Emergency Center on Gibson Lane is a 12,000 square-foot facility with 12 treatment rooms, and a building like that has a fire service that matches its occupancy and use. Texarkana College opened the 15,000 square foot McCulloch Industrial Technology Center in 2023, and a teaching building with shops and mechanical labs has its own set of fire flow requirements.
On a much larger scale, the depot campus west of town occupies over 15,000 acres and holds more than 1,400 buildings with eight million square feet of floor space, which is a reminder that old industrial campuses carry old fire mains. When we tie into a campus system, we take extra care with the existing valves and with shutdown notices to the facility.
Flow, pressure and the hydrant test
The first question for any new site is whether the public main can deliver what the building needs. A flow test at the nearest hydrant gives static pressure, residual pressure and flow. If the numbers are marginal, the building might need a fire pump or a larger tie-in main, and that decision is much cheaper made before the site is bid than after the utility drawings are final.
We coordinate with the water utility for shutdown windows. Tying into a live main can mean closing valves that serve other customers, so utilities often require notice and set the day. Weekends and nights are common. We plan for that, and we build the temporary-water plan into the schedule if a neighboring customer will be affected.
Price drivers worth asking about
Pipe diameter and depth lead the list, followed by the number of hydrants, valves and vaults, the length of the lead-in from the public main, and the restoration of whatever surface the trench crosses. A shared trench with the domestic line saves money, because one excavation and one backfill serve both pipes.
Utility fees are the surprise item: tap fees, meter or backflow charges, inspection fees and the cost of a water shutdown. We list them as allowances in our proposal and name who pays them, so the owner and the general contractor are not discovering a charge halfway through the job.
What runs alongside a fire line
Fire service usually shares a trench corridor with domestic water, so the water main installation trade crews and the fire crews work as one team. In a larger package the work is part of site utilities, with sanitary and storm lines crossing above and below.
Healthcare and education owners tend to ask the most questions about fire service and phasing, and schools and healthcare owners often want a written sequence showing when the new service is live and the old one is shut off.
Get fire service on schedule
Send the fire protection plan and the flow test data. We will price the underground, the hydrants and the vaults, and set the flush and test dates with your sprinkler contractor.
Common Questions
How far apart do hydrants have to be?
The fire official sets spacing and distance from the building according to the adopted fire code and the occupancy. Commercial and industrial sites often need hydrants at intervals along a fire lane. We ask for the fire marshal's hydrant plan review as early as the permit set is ready.
What is the test pressure on a fire line?
Underground fire service is commonly tested at a pressure higher than the working pressure, for a set period, and the specification states the exact numbers. We follow the contract documents and the fire official's requirements, and we keep the test records for closeout.
Do I need a backflow preventer?
Many fire services need one where the building is tied to a public water system, and the utility decides the type. It affects the cost of the vault or enclosure, so we ask early. The pad for the assembly is part of our scope when the contract includes it.
Can we install the fire line before the building is permitted?
Sometimes, but only after the underground fire protection plans are approved. Starting without approval puts the work at risk of being redone. We help clients split permits so the underground can start early where the city allows it.
How do you protect hydrants from traffic?
Placement away from curbs and corners, proper height, and bollards where vehicles can reach them. Fire access routes also need specific paving and clearance. We coordinate with the paving crew so access is not blocked.