
Loading Dock Pits and Ramps in Texarkana, Texas
Loading dock pits, leveler pockets and truck ramps for Texarkana buildings: below-grade forming, waterproofing, drainage and heavy reinforcing done right.
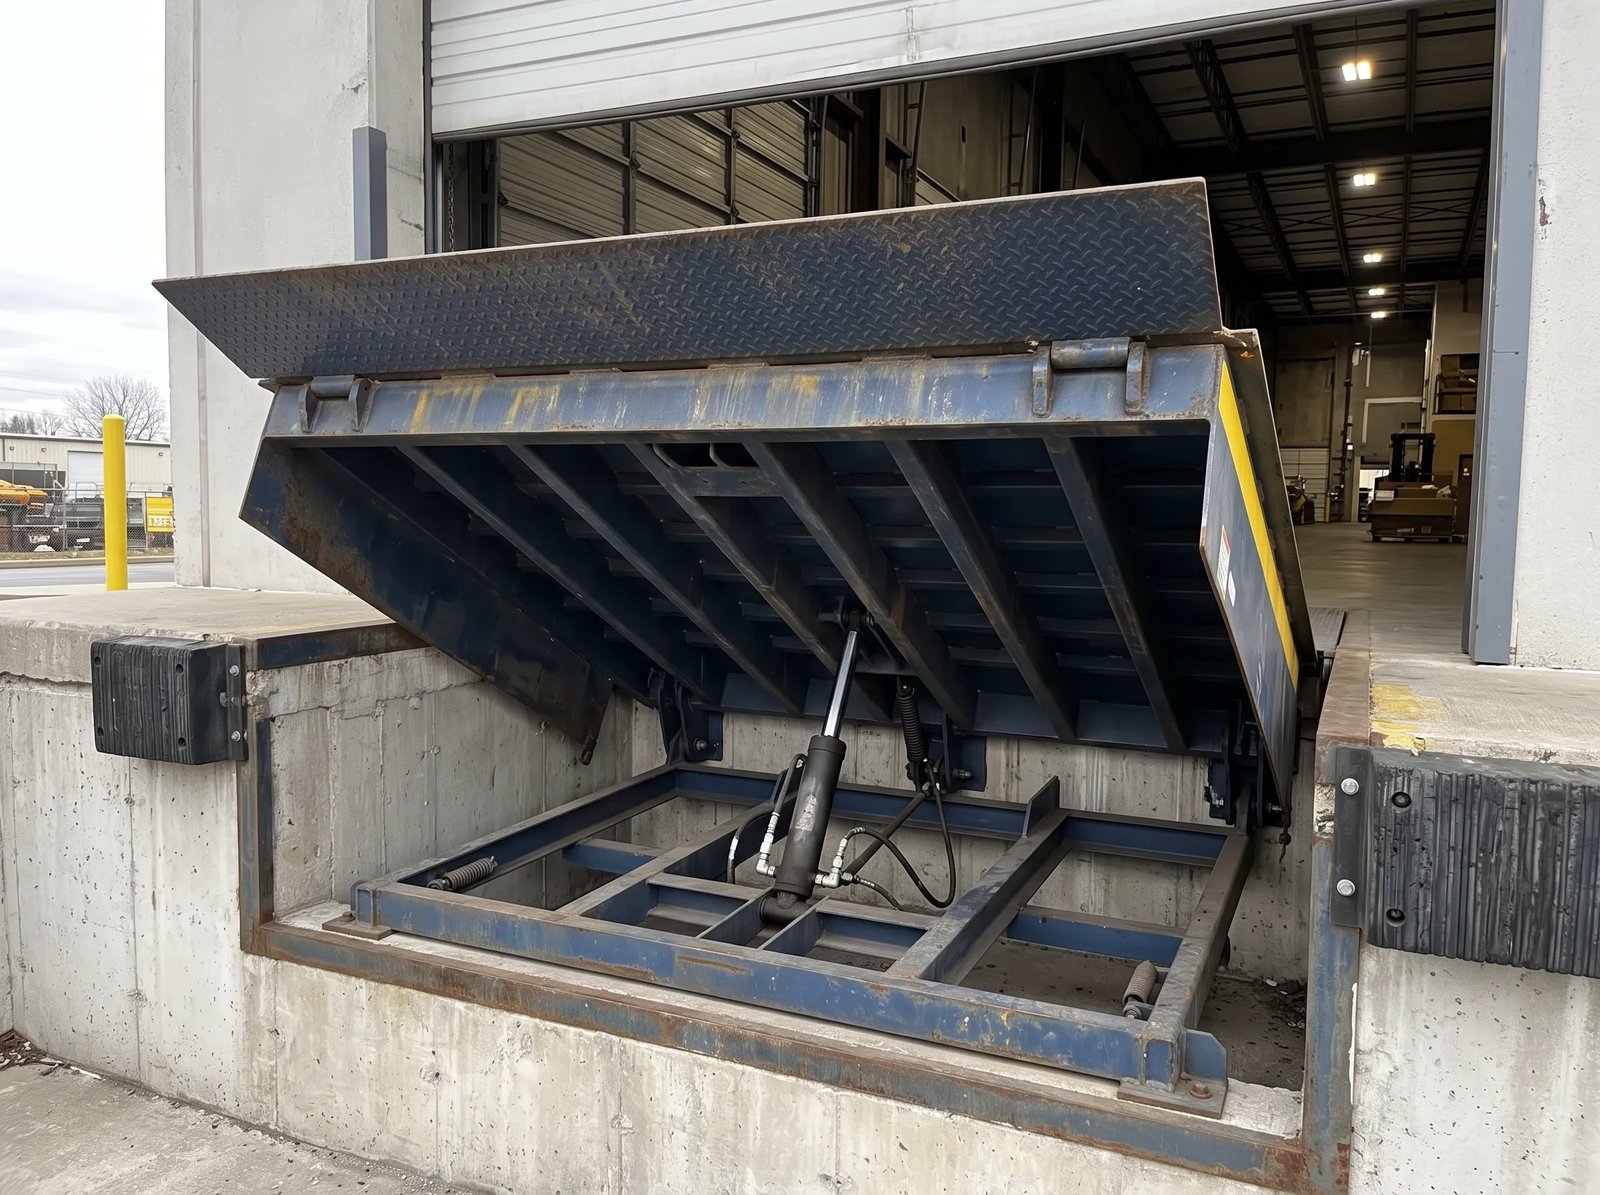
Dig a dock pit in some of the Bowie County flood plain clay and the water table may be waiting at two to three and a half feet. That is the apparent water table in the USDA description of the Texark soil, a very fine clay with very slow permeability. A dock pit is a hole in the ground that must stay dry, hold a leveler and survive years of trailer impact, so the ground conditions matter more than the form drawings.
A loading dock pit is the recessed area at a dock door where the dock leveler sits, and a dock ramp is a sloped slab that lets trucks or forklifts reach a dock from grade. Both are small by area and heavy on detail: embedded steel, tight tolerances at the leveler frame, thick walls, and drainage that has to work every day.
We build pits and ramps for warehouses, plants, food processors and retail back docks, and for industrial and manufacturing owners who add doors to an existing building. Our focus is the same as everywhere else: a stable base, solid forming, correct steel and a cure that does not crack the corners. The inside corners of a pit are where cracks begin, so we place extra steel there and keep the finishers off the freshly poured edge until it has stiffened.
Water, depth and tolerances
Pit depth is set by the leveler manufacturer and the trailer heights the building will serve. A deeper pit means more excavation, more form work and more water risk. Where the water table is high, we plan dewatering and sometimes a drain under the pit slab, and we coordinate waterproofing before the pour.
The leveler frame needs tight tolerances. A frame set a quarter inch out of square binds the leveler or leaves a gap at the lip. We set embeds from the manufacturer's shop drawings, check them twice and brace them so they do not move under the concrete. Rain on an open pit is a nuisance, so we keep pumps on site and plan the pour for a dry window. Clays like the Texark series hold water for a long time, and a pit bottom that was dry on Monday can be soft by Thursday if it rains in between.
What the package covers
The scope includes excavation, base and underdrain, waterproofing, reinforcing, forms, embedded angles and frames, concrete placement, finishing and curing. Pit walls are usually thick and heavily reinforced, and the top edge is often protected by steel angles that take trailer impact.
On the outside, we place the ramp or approach, where trucks or forklifts transition from grade to the dock floor. These ramps have slope limits and need a rough finish for traction. We build the drainage at the pit and the ramp, including a drain or sump when the plan calls for one. Wash-down water, ice melt and rain all end up in the same place, so we make sure that place has somewhere to go. The apron next to them is covered under truck courts and dock aprons.
Specifications and inspection
The structural engineer details the pit walls and slab, and the leveler supplier details the embeds. Inspection covers excavation depth, base, rebar and embeds before the pour. Where a pit is deeper than the surrounding grade, drainage and waterproofing specifications become part of the review.
Texas Accessibility Standards apply to ramps for pedestrians at the dock, and building plans in Texarkana go through city review. We confirm the code basis early. We ask the Inspections Department which applies and write the answer into the pour record.
Forming and placing below grade
We excavate to the specified depth with extra room for forms, set the base and underdrain, and place the pit slab with its reinforcing. Walls are formed with braced panels and tied to resist the pressure of wet concrete. We pour in lifts to avoid blowouts and vibrate carefully around embeds.
Finishing is done on the top edges and the ramp surfaces. The concrete is cured under cover, because a pit is a spot where moisture and wind do odd things. After stripping, we check dimensions, patch honeycomb and protect the pit until the leveler is installed.
Deep excavation and live docks
Pit excavation in clay needs sloping or shoring, and a trench box where the depth requires one. We keep the spoil back from the edge, install guardrails around open pits and keep people out of the excavation when the work stops for the day.
At a working building, we keep trailers away from the pit, set barricades at the open edge, and coordinate with the dock supervisor. Pits are small, but the fall hazard is real, and we treat an open pit like any other deep hole. Covers and rails stay up whenever the crew is not working inside.
Where pits fit in the project
Pits are usually poured with the slab and apron. We tie them into industrial concrete floors and into the surrounding slab-on-grade floors work so joints align. Trailers also need dependable concrete pumping and placement access, since pit walls are hard to reach with a chute.
Owners of cold buildings and food plants may also read about cold storage facilities and food and beverage processing, where dock detailing includes insulation and wash-down. COIM USA announced a $50 million expansion at TexAmericas Center in June 2026, with a rail-served facility, a reminder that docks and rail spurs are part of the local industrial base, though we claim no work on it.
Send the dock drawings
Send the leveler schedule, the structural details and the soil report. We will price the pits and ramps and tell you what the water and the soil will need.
Common Questions
Can dock pits be added to an existing building?
Yes, with sawing, demolition and new forming in the slab. We cut out the area, excavate, install base and drain, and pour the pit with its embeds. Cuts near footings or utilities need engineer approval and scanning.
How do you keep a dock pit dry?
The usual tools are a drained base, waterproofing, a slope away from the building and sometimes a sump. Where the water table is high, we plan dewatering during construction and ask the engineer about permanent drainage.
What tolerance do leveler frames need?
Frames must be square, level and flush with the slab edge within the manufacturer limits. We set embeds with the supplier drawings and check them before and after the pour.
How steep can a dock ramp be?
The plan and the equipment sets it. Forklift ramps are usually gentler than truck ramps. We build to the drawings and finish ramps with a traction texture.