
Food and Beverage Processing Plants in Texarkana, Texas
Washdown floors, trench drains, wastewater structures and utilities for food and beverage processing plants in Texarkana and Northeast Texas.
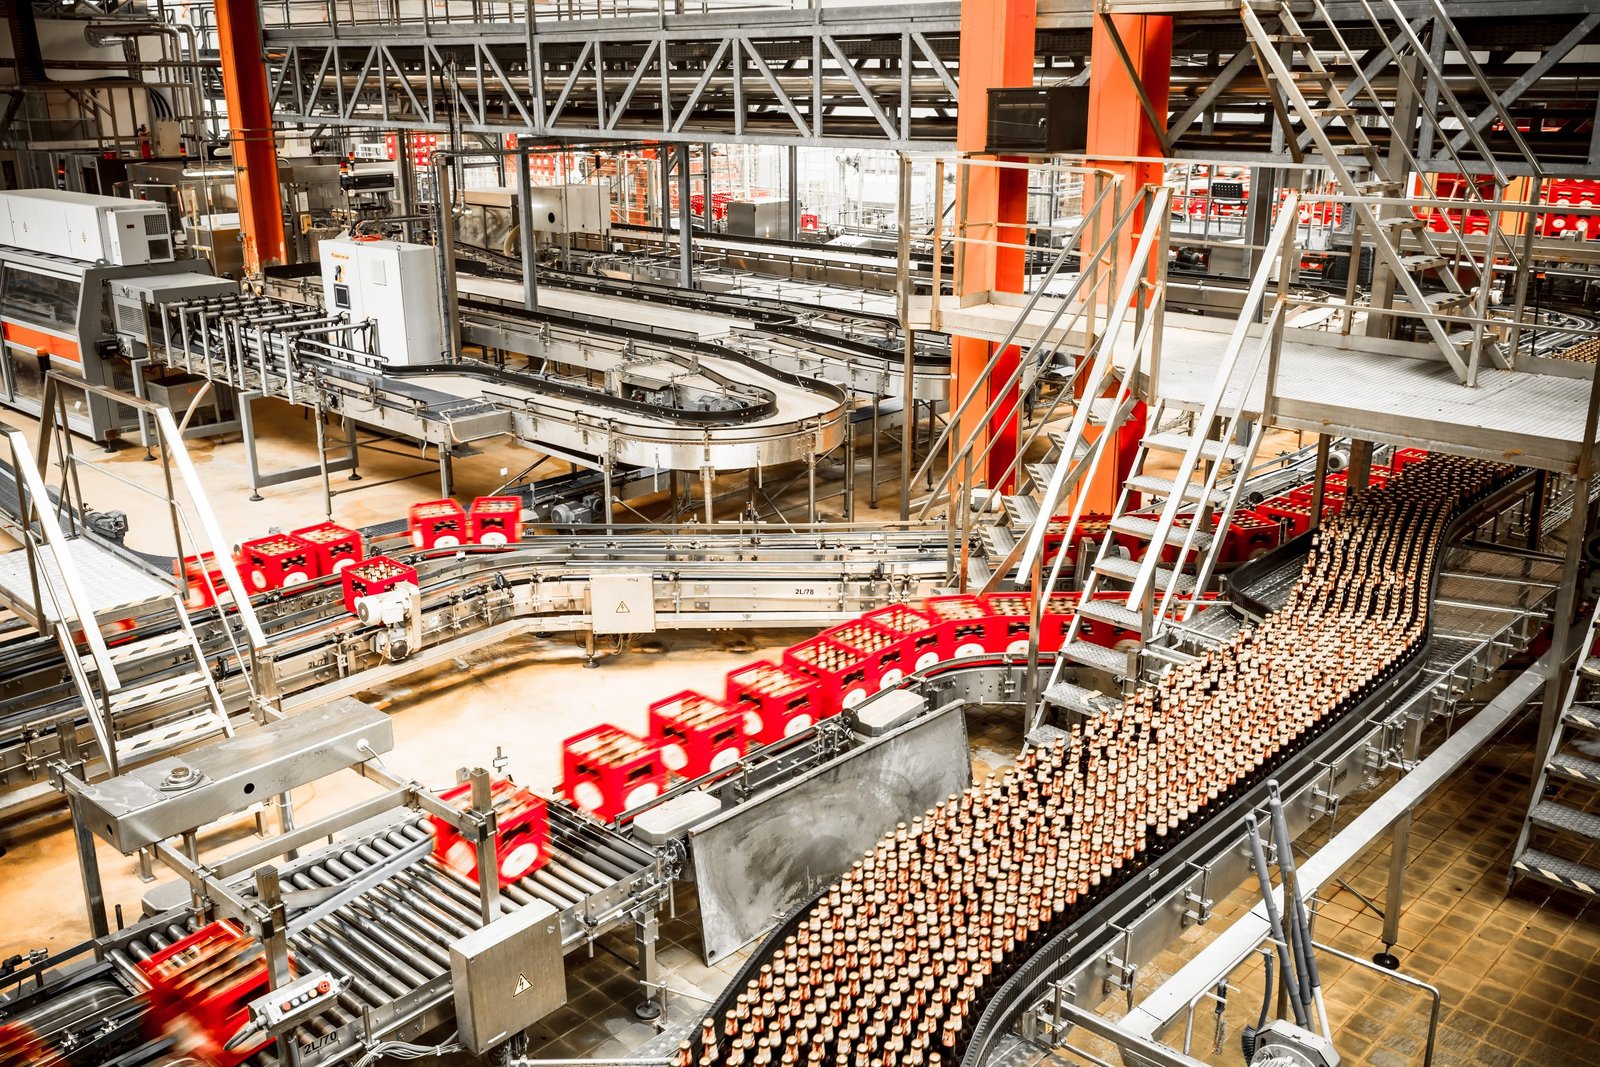
Tomatoes were shipped out of DeKalb by the carload in the 1970s, the Handbook of Texas says, from a cannery that was one of the town's major businesses. Atlanta, in Cass County, had canneries and wholesale houses by 1940. Food processing is not new to this corner of Texas, and the buildings that did it share a few traits with the ones being planned today: a lot of water in, a lot of water out, and a floor that is washed down every day.
That last trait is the one that decides how we build. A food or beverage floor is not a warehouse floor with a sealer on it. It has slope to drains, a surface that resists acids, sugars and sanitizers, joints that do not harbor bacteria and a base that stays dry under a constant film of water. We build the slabs, trenches, pads and underground systems for processing plants, and we spend more time with the drainage plan than almost any other drawing.
Water, rail and ground west of town
Processing needs water, and the Texarkana area has a dependable source. The Texas Water Development Board describes Wright Patman Lake as a flood control reservoir with a water supply role for Texarkana, covering 18,247 acres at conservation pool, and the Corps lists 77,300 acre-feet of conservation storage for municipal water supply. At TexAmericas Center, the removal of the Army's RCRA permit came with a new onsite $200 million water treatment plant described as funded and soon to be under construction.
Rail helps too. The short line serving the park offers transload, storage and spotting, and 38 miles of track on the East Campus. A processor that receives grain, sugar or packaging by rail, or ships product out on a spur, can use those services before building its own siding. We coordinate slab elevations at any rail-served door with the railroad's track grade.
Floors, drains and wet areas
A processing floor is poured to falls. Slope runs to floor drains or trench drains, usually at a quarter inch per foot or as the designer specifies, and we set the screed to those slopes with laser guidance rather than by eye. Trench drains and concrete drainage are formed in the slab with embedded frames, and the slab is poured around them so the edges do not crack.
The surface is a separate decision. Hardened and sealed concrete serves dry areas, while wet areas typically get a urethane or epoxy topping applied by a flooring specialist. Our job is to deliver a substrate that is flat, sound and cured. Concrete that is too wet or contaminated by curing compound will not hold a coating, so we coordinate the cure method with the coating supplier before the pour.
Underground systems that cannot be moved
Processing plants have more pipe in the ground than most buildings: process wastewater, domestic sewer, storm drainage, water, fire lines, sometimes steam and gas. We install sanitary sewer lines at grades that keep solids moving and set manholes and cleanouts where operators can reach them. Wastewater pretreatment tanks and equalization basins are cast-in-place concrete structures that must be watertight.
Ground water complicates this. The local clays are heavy and slow draining. Where the City describes red clays and clayey subsoils, and where the Texark soil has a water table at 2 to 3.5 feet on flood plains, an underground tank can float or the walls can see uplift when empty. We check buoyancy, install dewatering during construction and plan the backfill sequence so that tanks are never left empty beside saturated ground.
Sanitation starts during construction
Food plants are inspected for cleanliness, and the process begins before the plant is built. Concrete work is done under controlled conditions: crews clean the slab before coating, keep dust down and avoid contaminating areas already finished. We coordinate with the owner's quality manager for access rules, hygiene zones and the way equipment and materials enter the building.
Chemical exposure is the other risk. Epoxy and urethane coatings, sanitizers and acids can burn skin and eyes, so the crew follows the product data sheets, uses proper ventilation and keeps safety showers and eyewash stations where the plan requires them. If your project includes cold rooms, see our cold storage facility page for the added floor-system details.
Seasons, shutdowns and startup dates
Many food plants are built to be ready for a harvest or a seasonal demand peak, which turns the completion date into a fixed point. Work backward from it. Equipment is delivered and set on pads that must be cured, the coating needs several days to cure before it can take traffic and the health inspector needs a clean building. We schedule the concrete as early as the weather allows, usually before the roof is on if the pad can be protected.
The rain record is part of the plan: the Texas Almanac recorded 52.0 inches in Bowie County in 2019, and the Piney Woods average is 42 to 58 inches. Floodplain constraints also matter. The City says floodplain areas are generally not able to be developed, and that portions of the city following waterways are mapped 100-year floodplain. Check the flood map before you buy the site. Growers and processors in the agriculture and dairy sector should ask about this before choosing a site, and a plant with heavy equipment loads should read our manufacturing plant notes as well.
Start with the drainage plan
Share the floor drain plan, process layout and coating specification. We will price the slab, drains, tanks and underground systems in sequence.
Common Questions
What slope should a processing floor have?
The designer sets it, commonly around a quarter inch per foot toward drains. Flatter floors hold water, steeper floors are hard to work on. We verify the slope with a level or laser after the screed pass and before the concrete sets.
Why does the water table matter for a plant?
Tanks, trench drains and pits sit below the slab. When groundwater rises, empty tanks can float and the pits can leak into the building. We design dewatering, hold-down and backfill to keep the water out during and after construction.
Can the floor be coated right after the pour?
No. Concrete needs time to cure and dry, and the moisture in the slab must be tested before a coating goes on. Skipping that step leads to blistering. Plan on several weeks between placement and coating, longer in wet weather.
Is wastewater pretreatment part of your scope?
We build the concrete tanks, channels and the pipe network. The process design, equipment and permits come from the owner's engineer and the state or city wastewater authority. We coordinate the structure with the equipment supplier.
Do you work inside operating plants?
Yes, on expansions and repairs, under the plant's hygiene rules. We build barriers, control dust, schedule work around production and keep records of materials. The cost is mostly in the time spent in access procedures.